
Designed for Business
Defined by Experience
AHS Twin Towers
The New Power Address
AHS Twin Towers brings Grade A offices and an extensive collection of business and lifestyle amenities to Sheikh Zayed Road. From individual offices to full-floor headquarters, the development offers a choice of workspaces within one complete commercial destination.
Dedicated business facilities support meetings and collaboration, while wellness, dining and leisure amenities bring greater choice to the working day, all within the same address.
A New Era of Business
Takes Shape
A New Commercial Vision
A Destination for ThoseWho Shape What’s Next
Created for organisations shaping the future of business, the development offers unrivalled connectivity and an elevated workplace environment in the heart of Dubai.
Designed with choice at its core, the workplace adapts to different structures, teams and ambitions. A flexible foundation for businesses to make their own.

AHS Twin Towers
Business Redefined
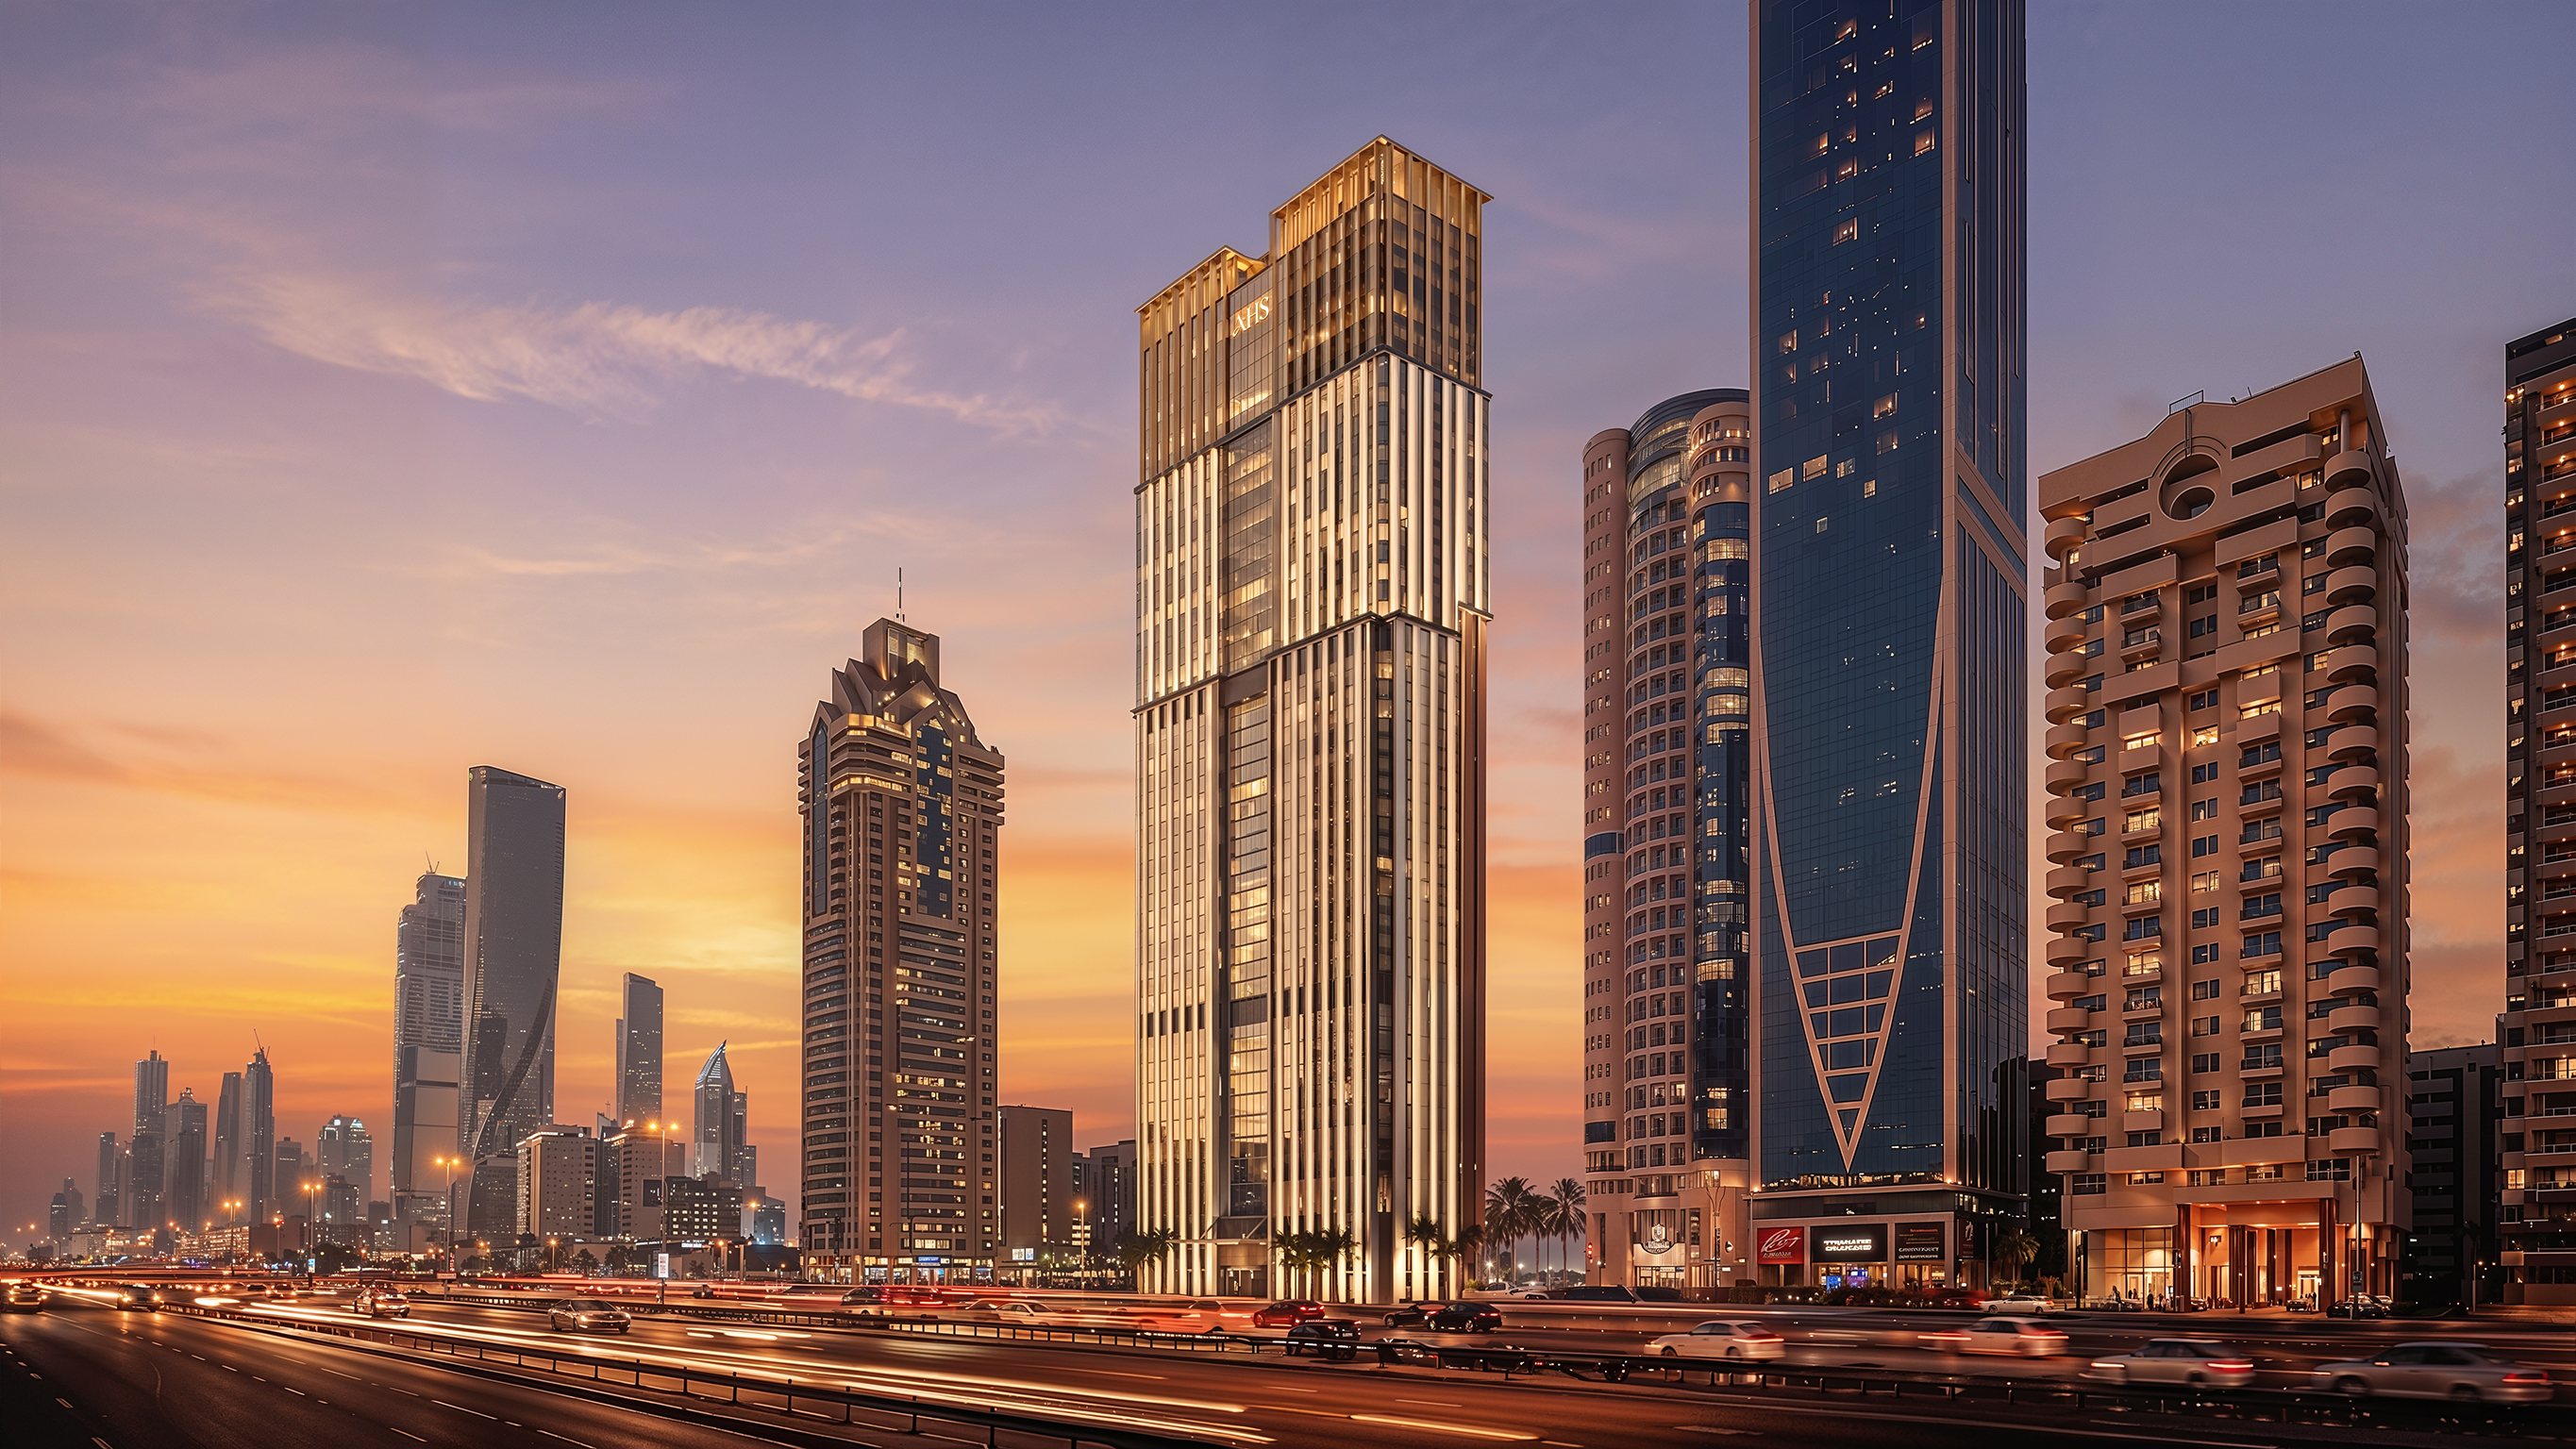
After more than two decades as one of Dubai’s most recognised hospitality landmarks, AHS Twin Towers marks the evolution of an iconic address into a new generation of Grade A commercial space. Inspired by the fluid forms of desert dunes, the transformation introduces a refined architectural language that honours the building’s original character while creating a distinctive new expression for the landmark address.
- 17,000+ SQ FTArrivalExperience
- 4,000+ SQ FTBusiness AmenitiesBasement 01
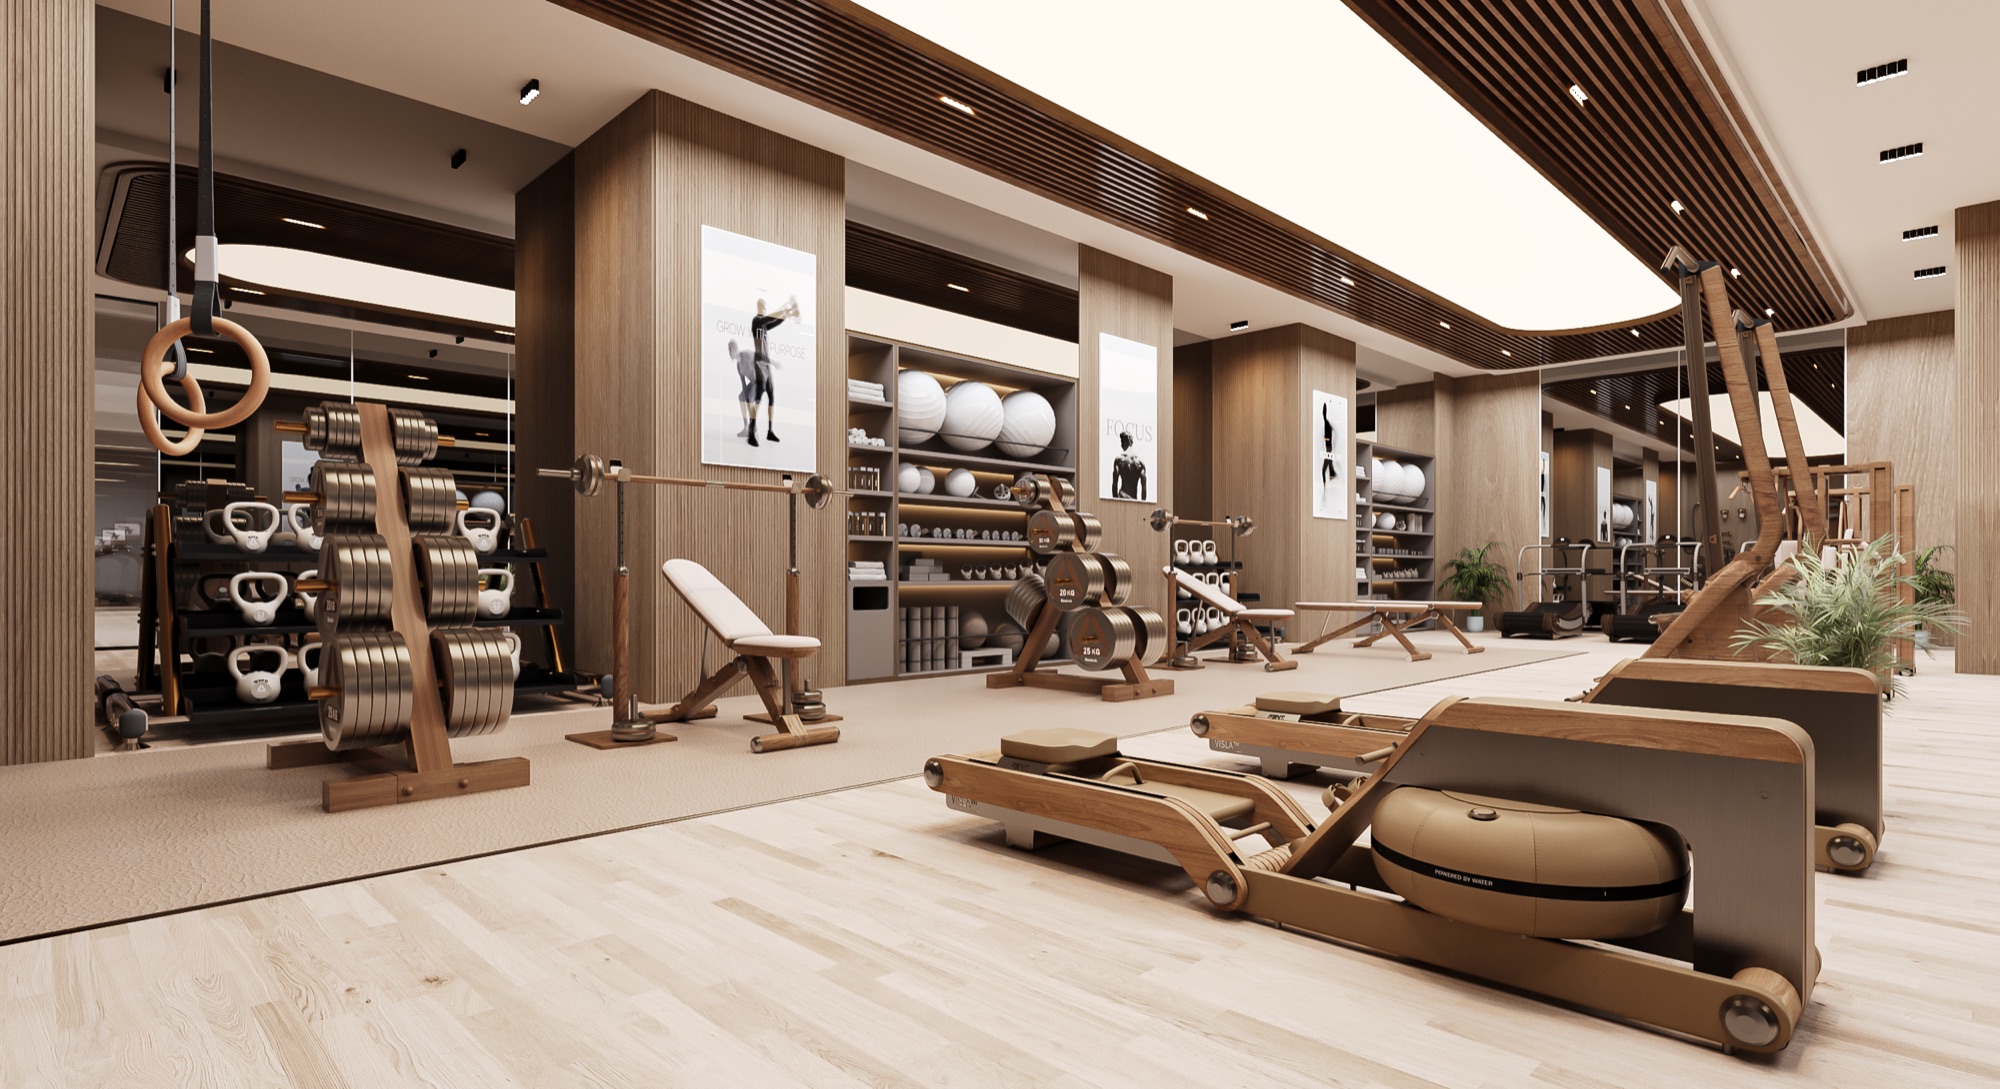
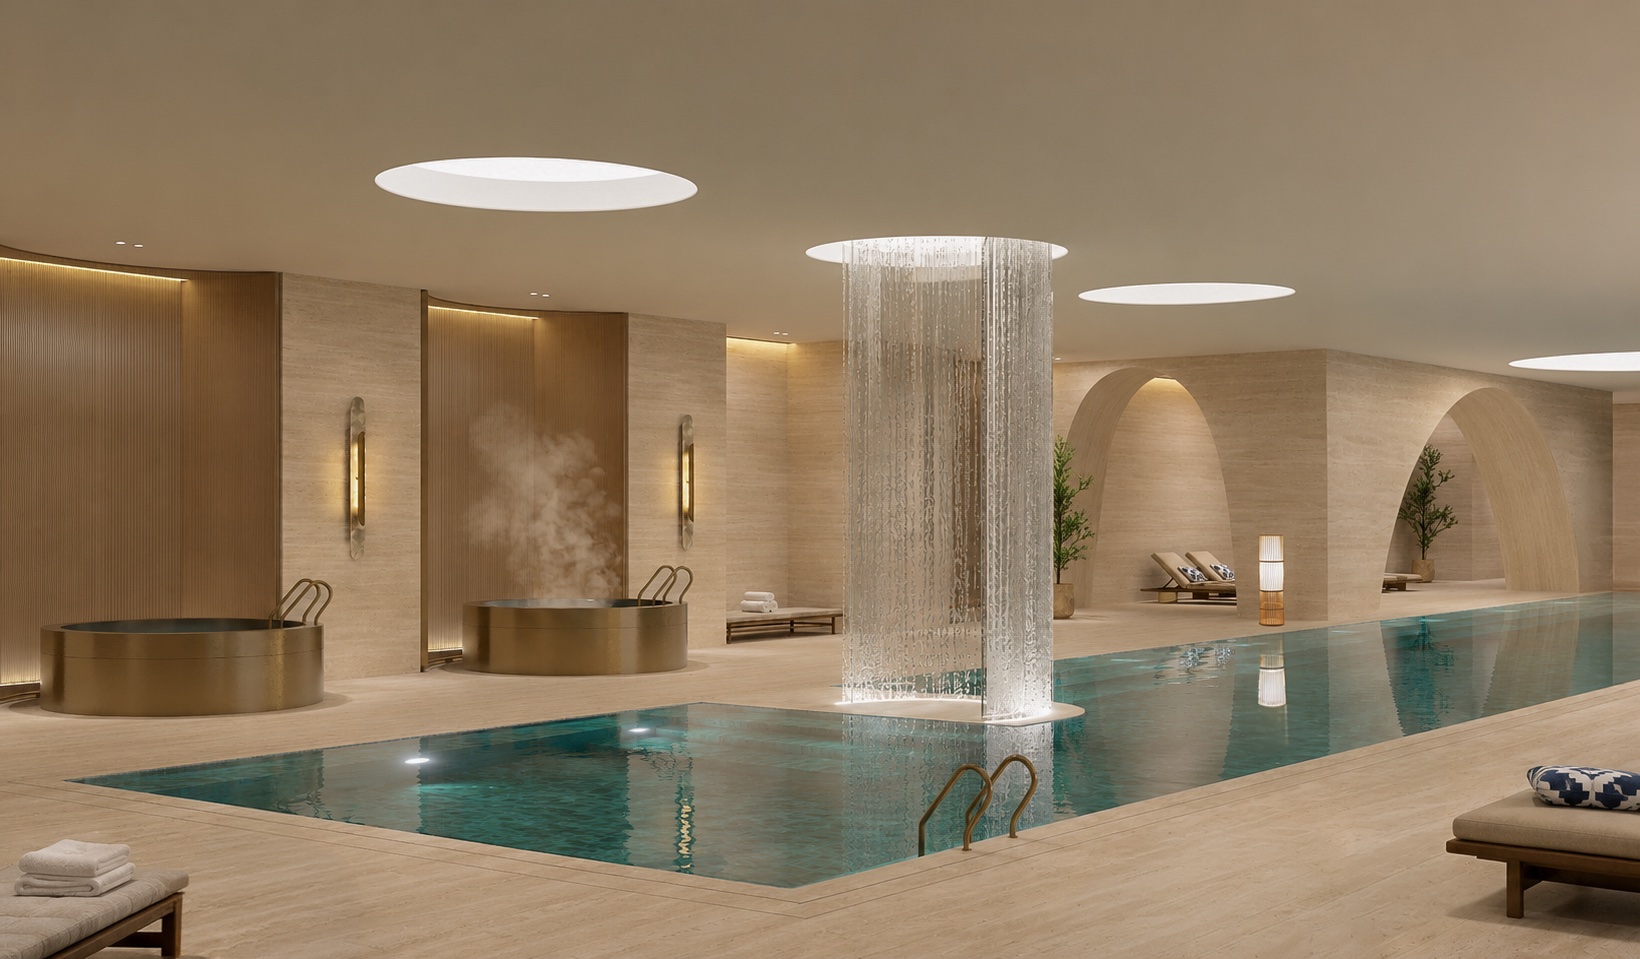
- 30,000+ SQ FTWellness & FitnessBasements 01 & 02
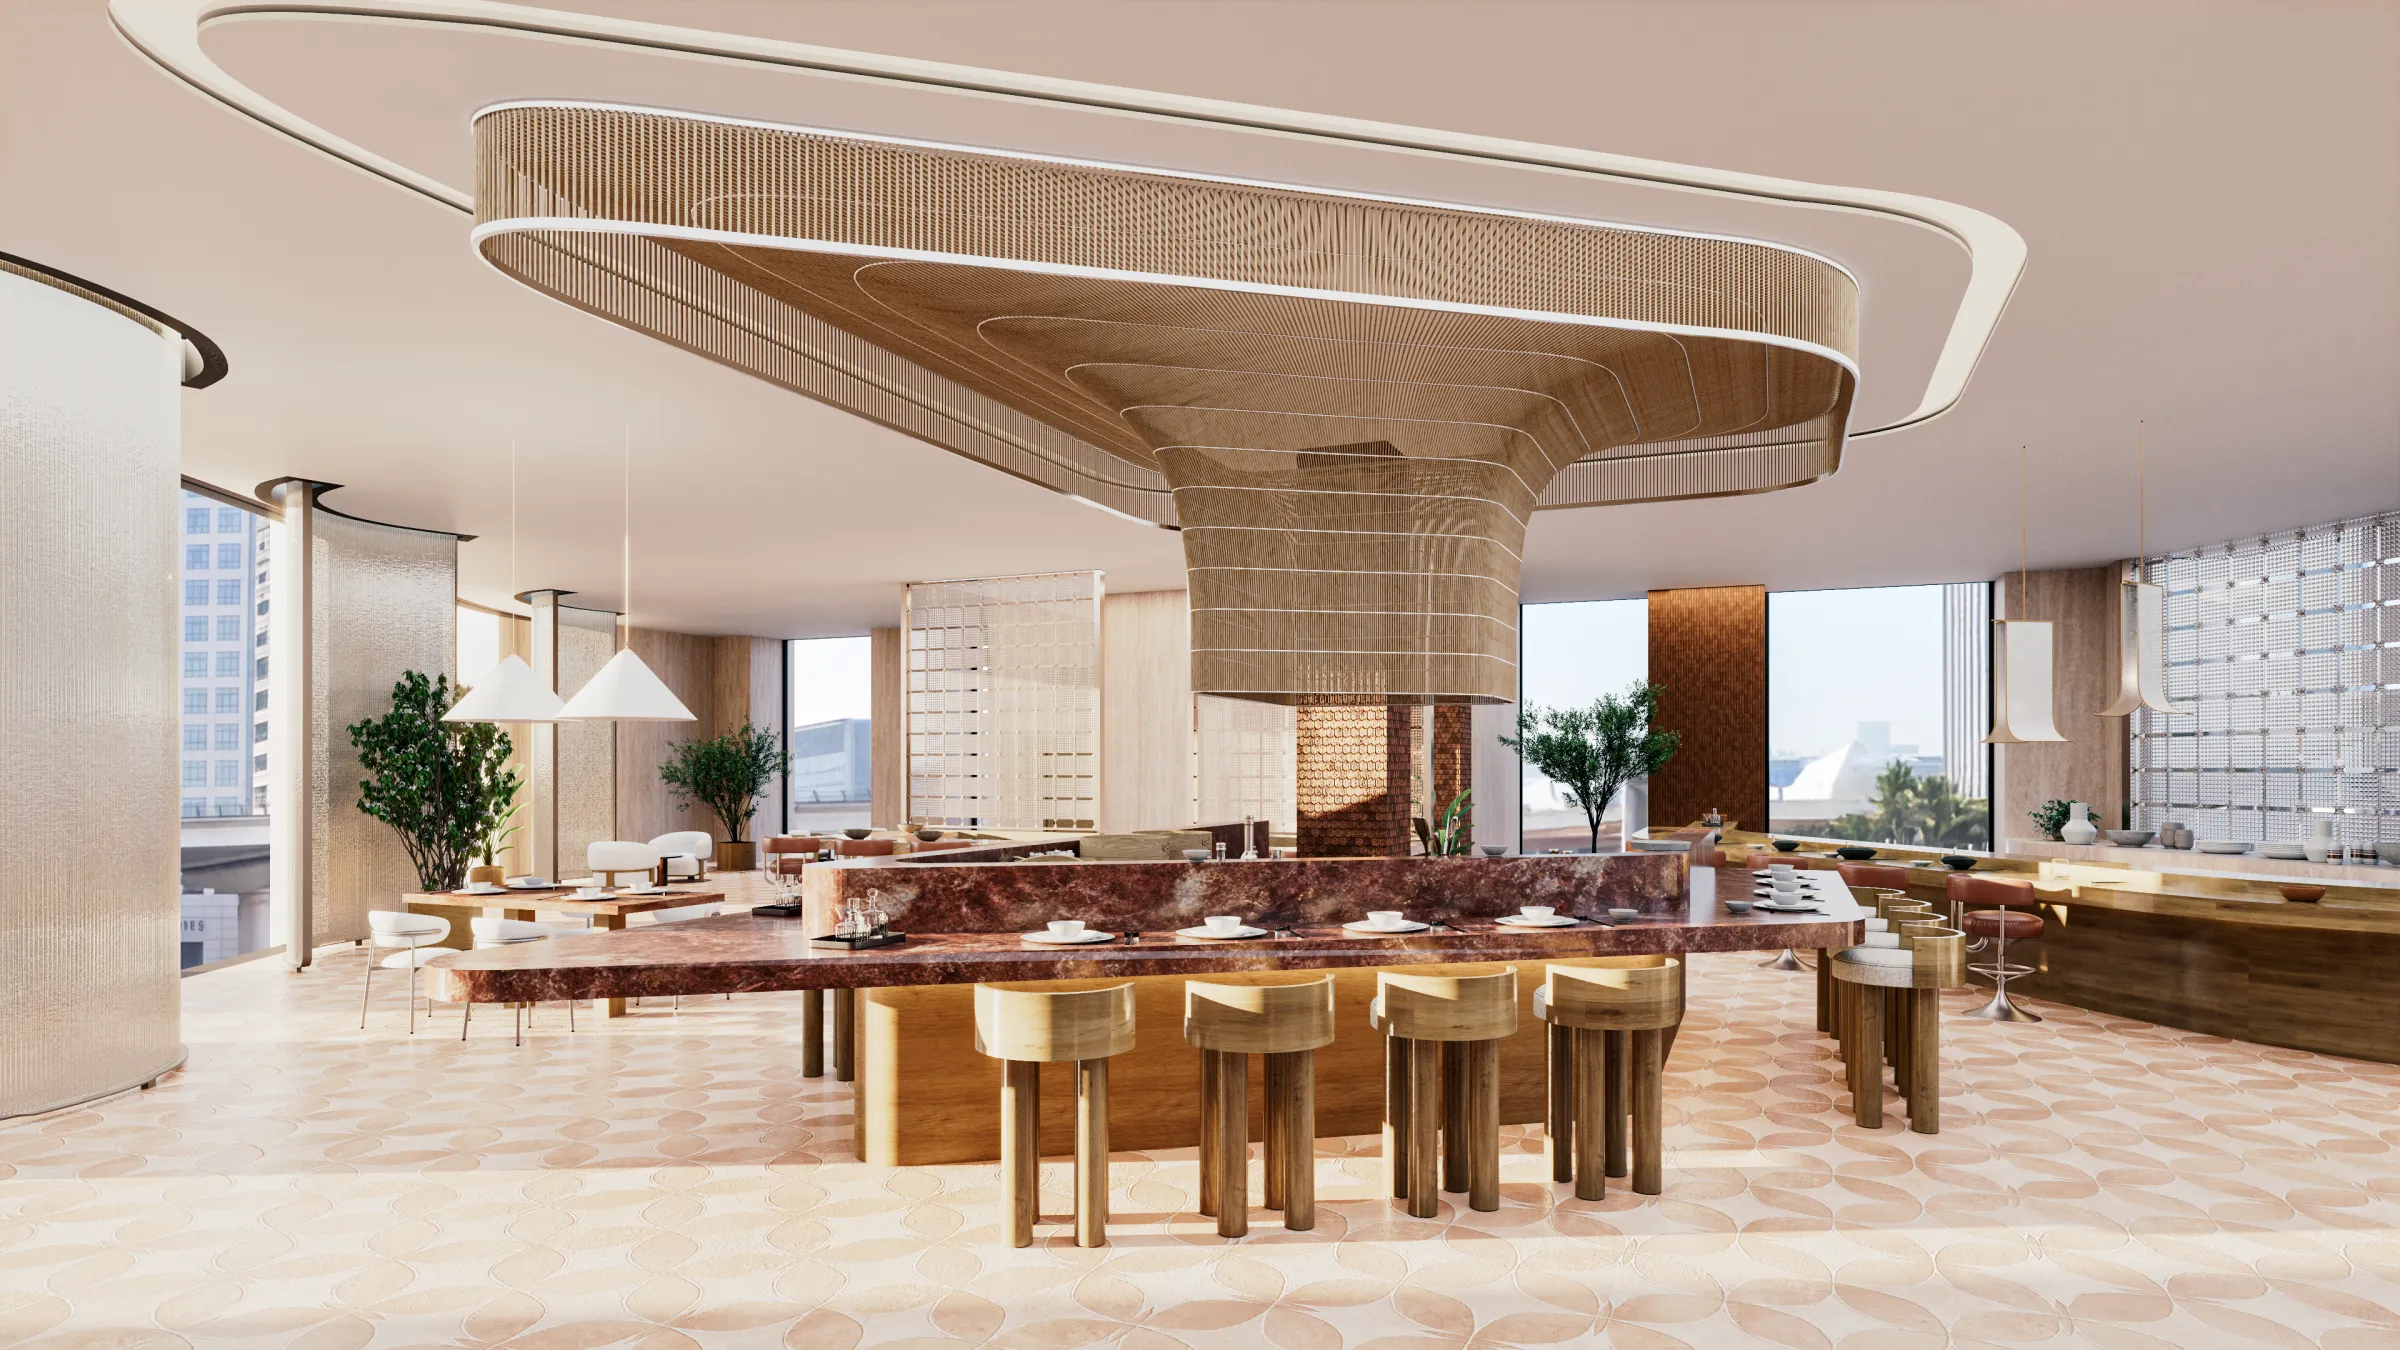
- 12,000+ SQ FTCulinary ExperiencesLevel 01
- 11,000+ SQ FTRooftopExperiences
- 1,000+ParkingSpaces
AHS Twin Towers
Project Features
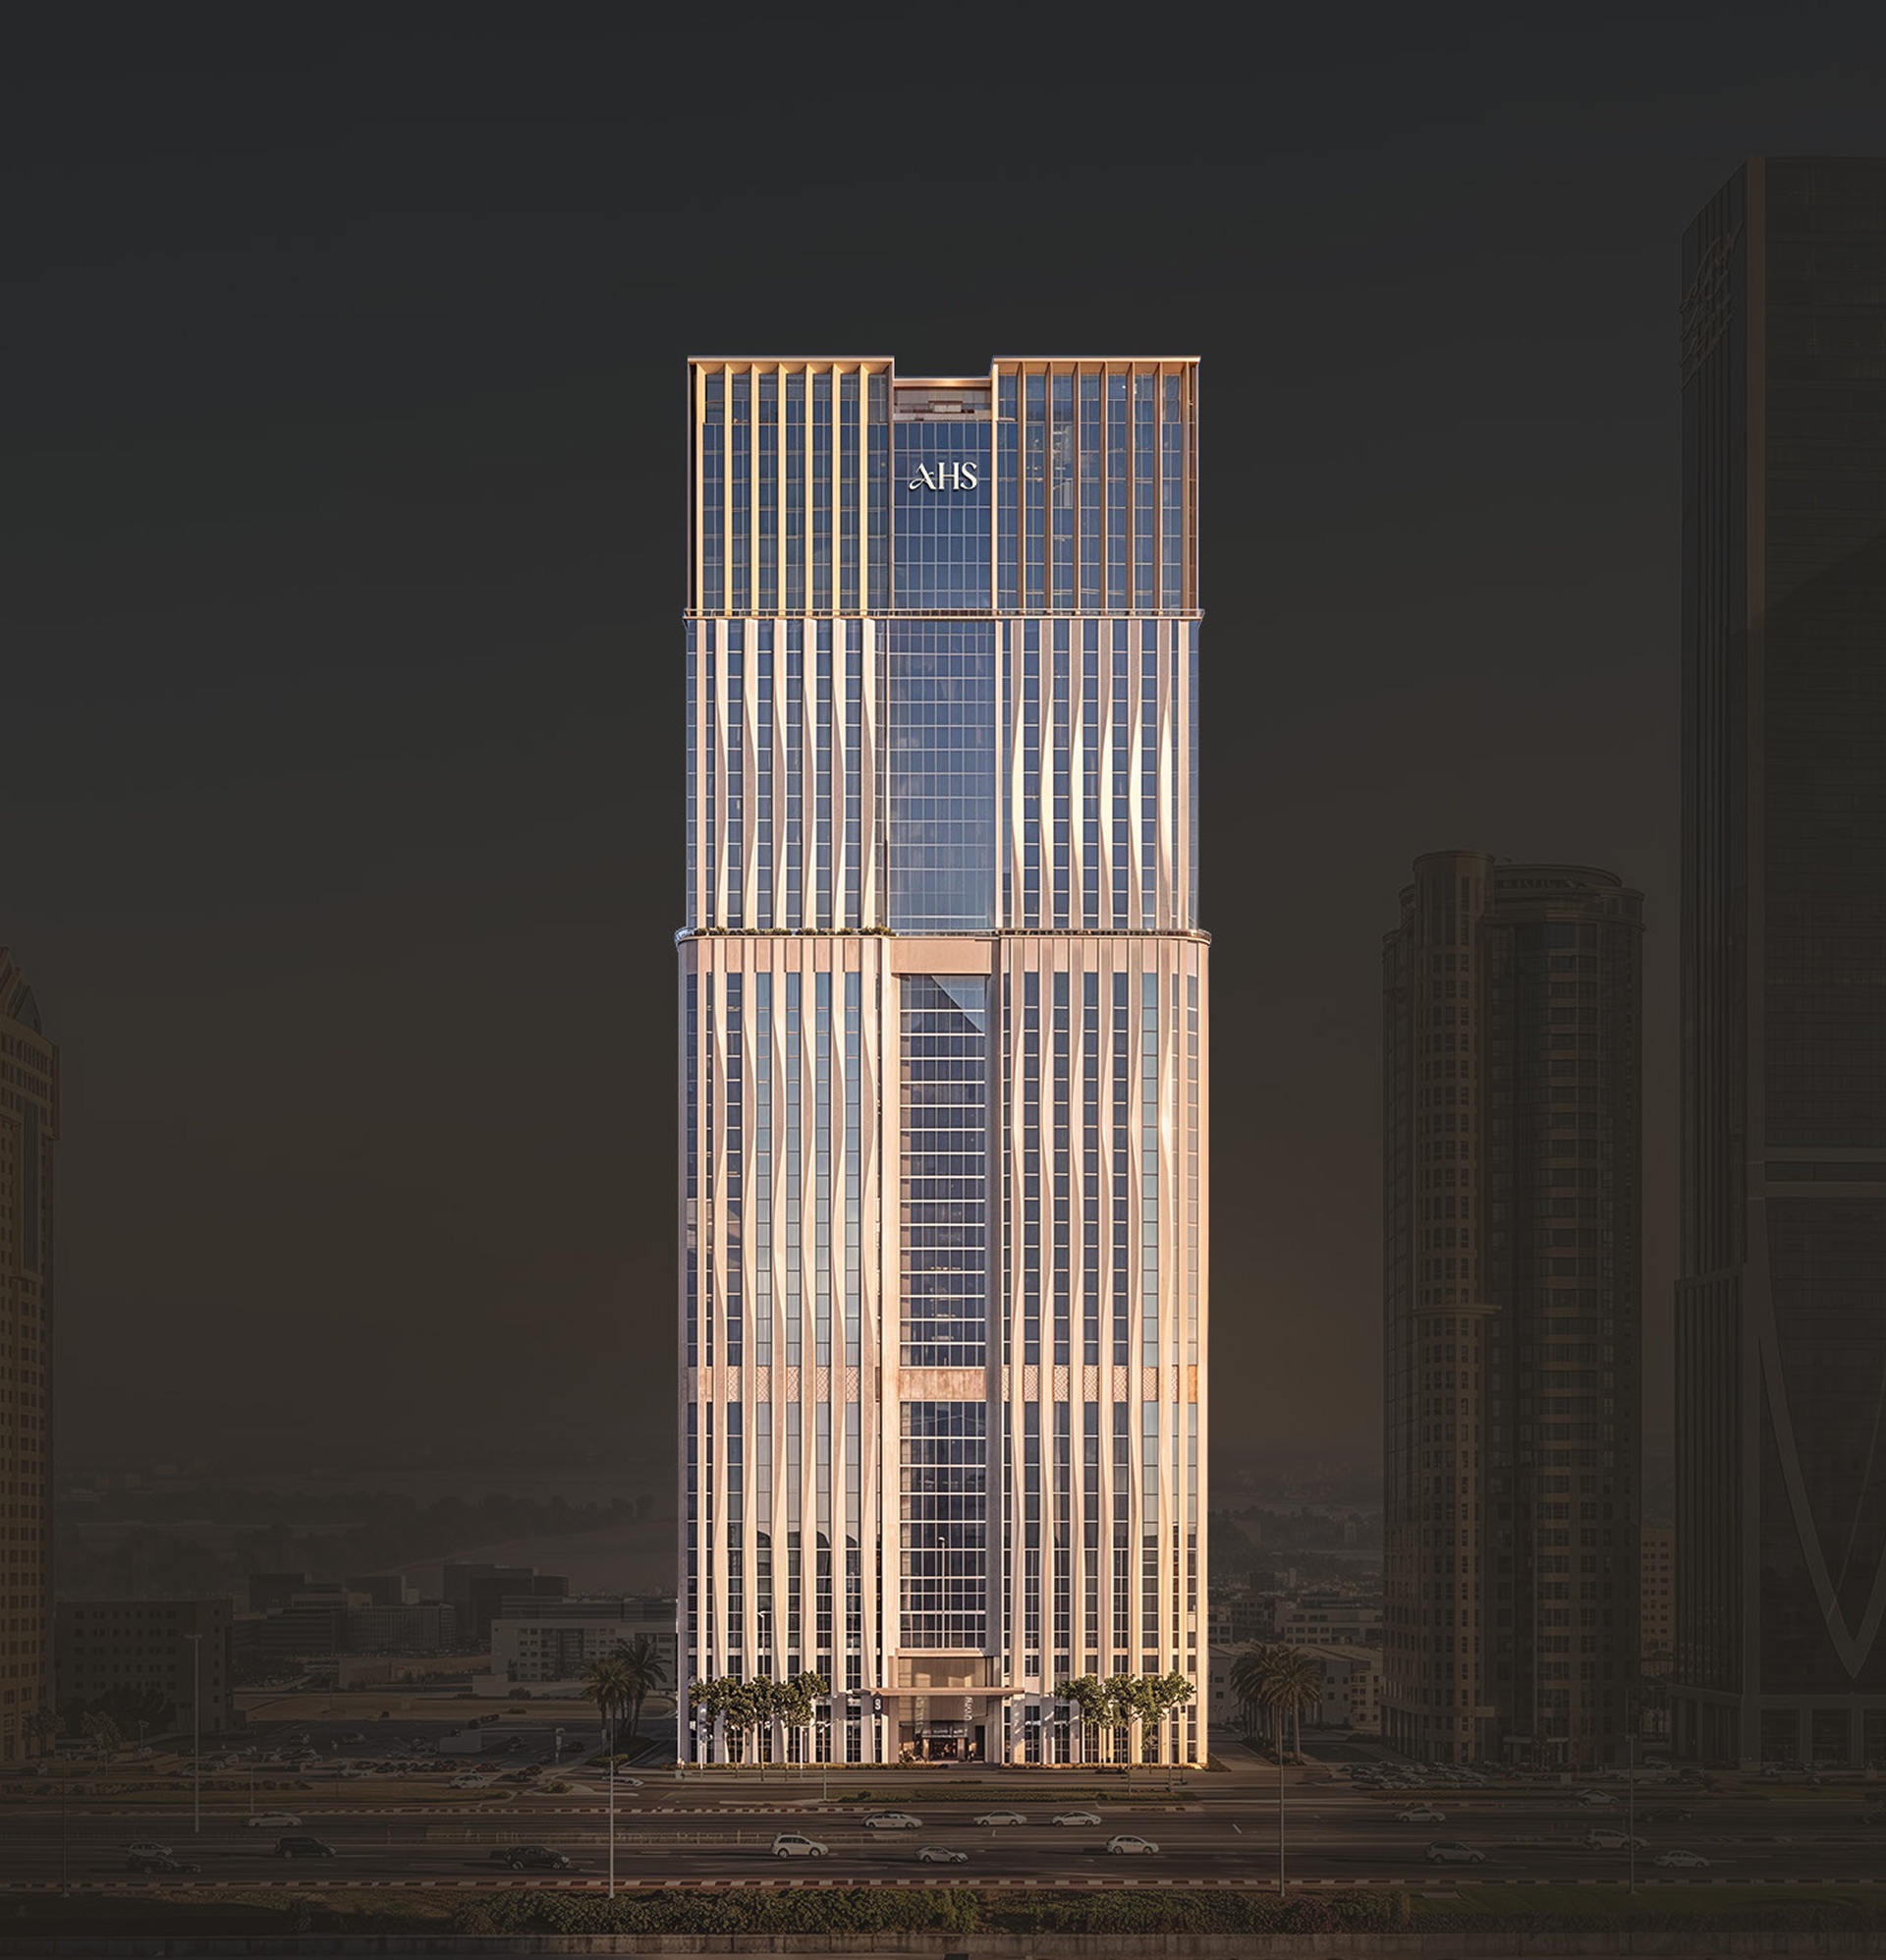
Tap + to explore the tower
- G+50 floors with Grade A commercial offices.
- Architecture by Gensler and interiors by AHS Atelier.
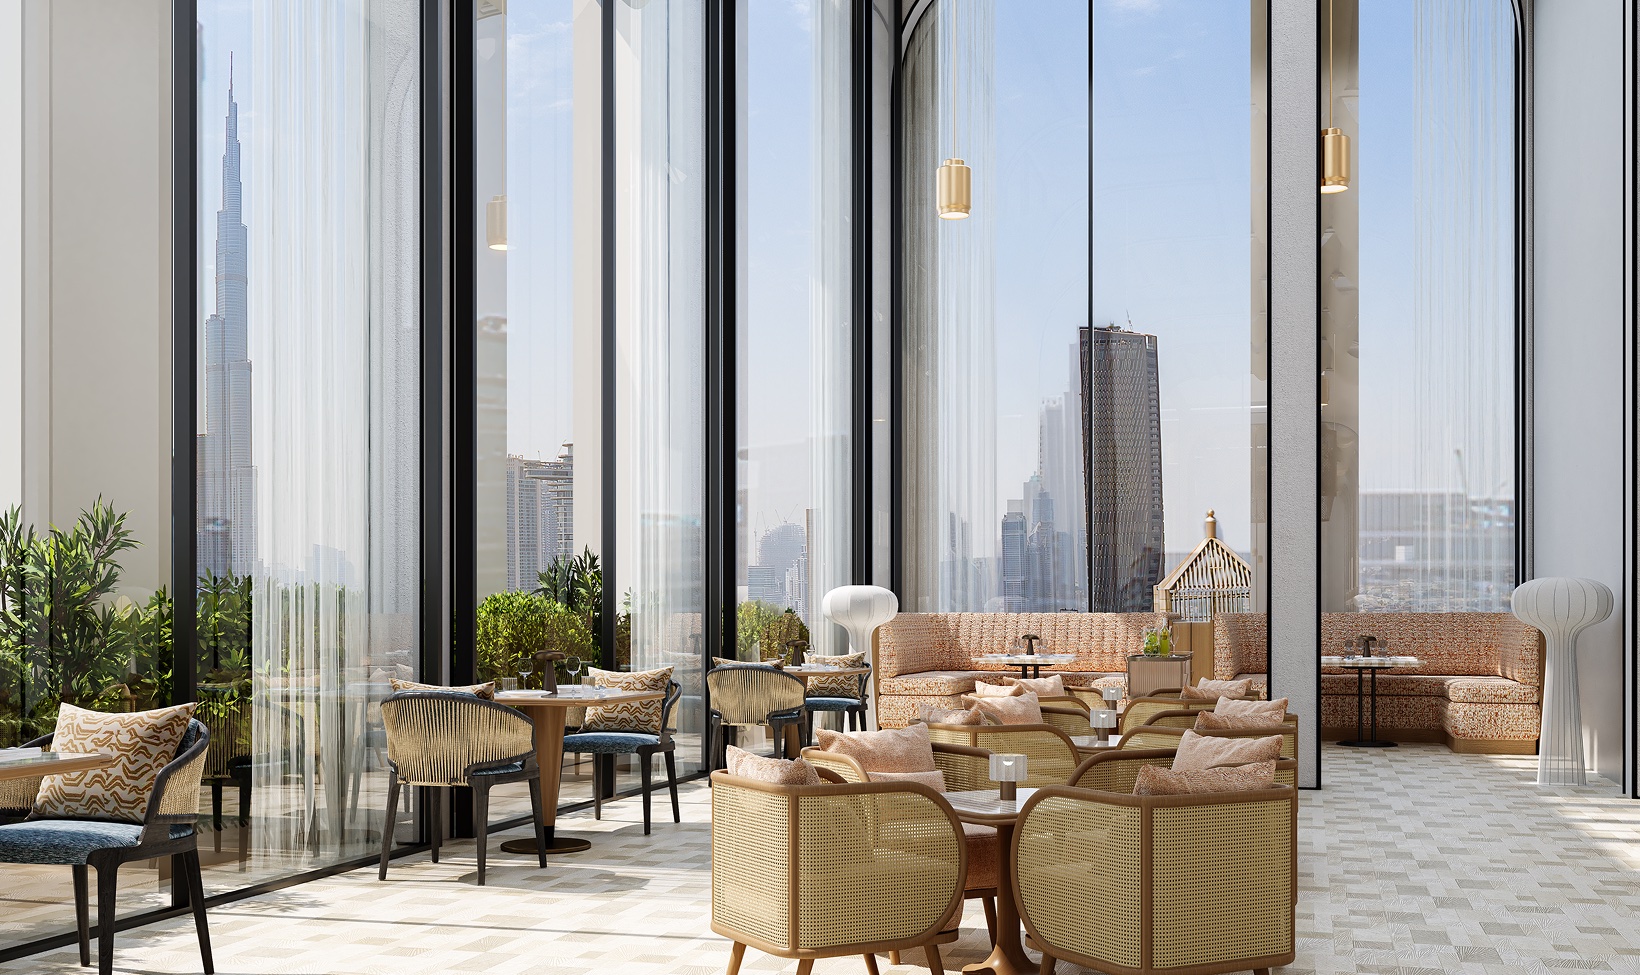
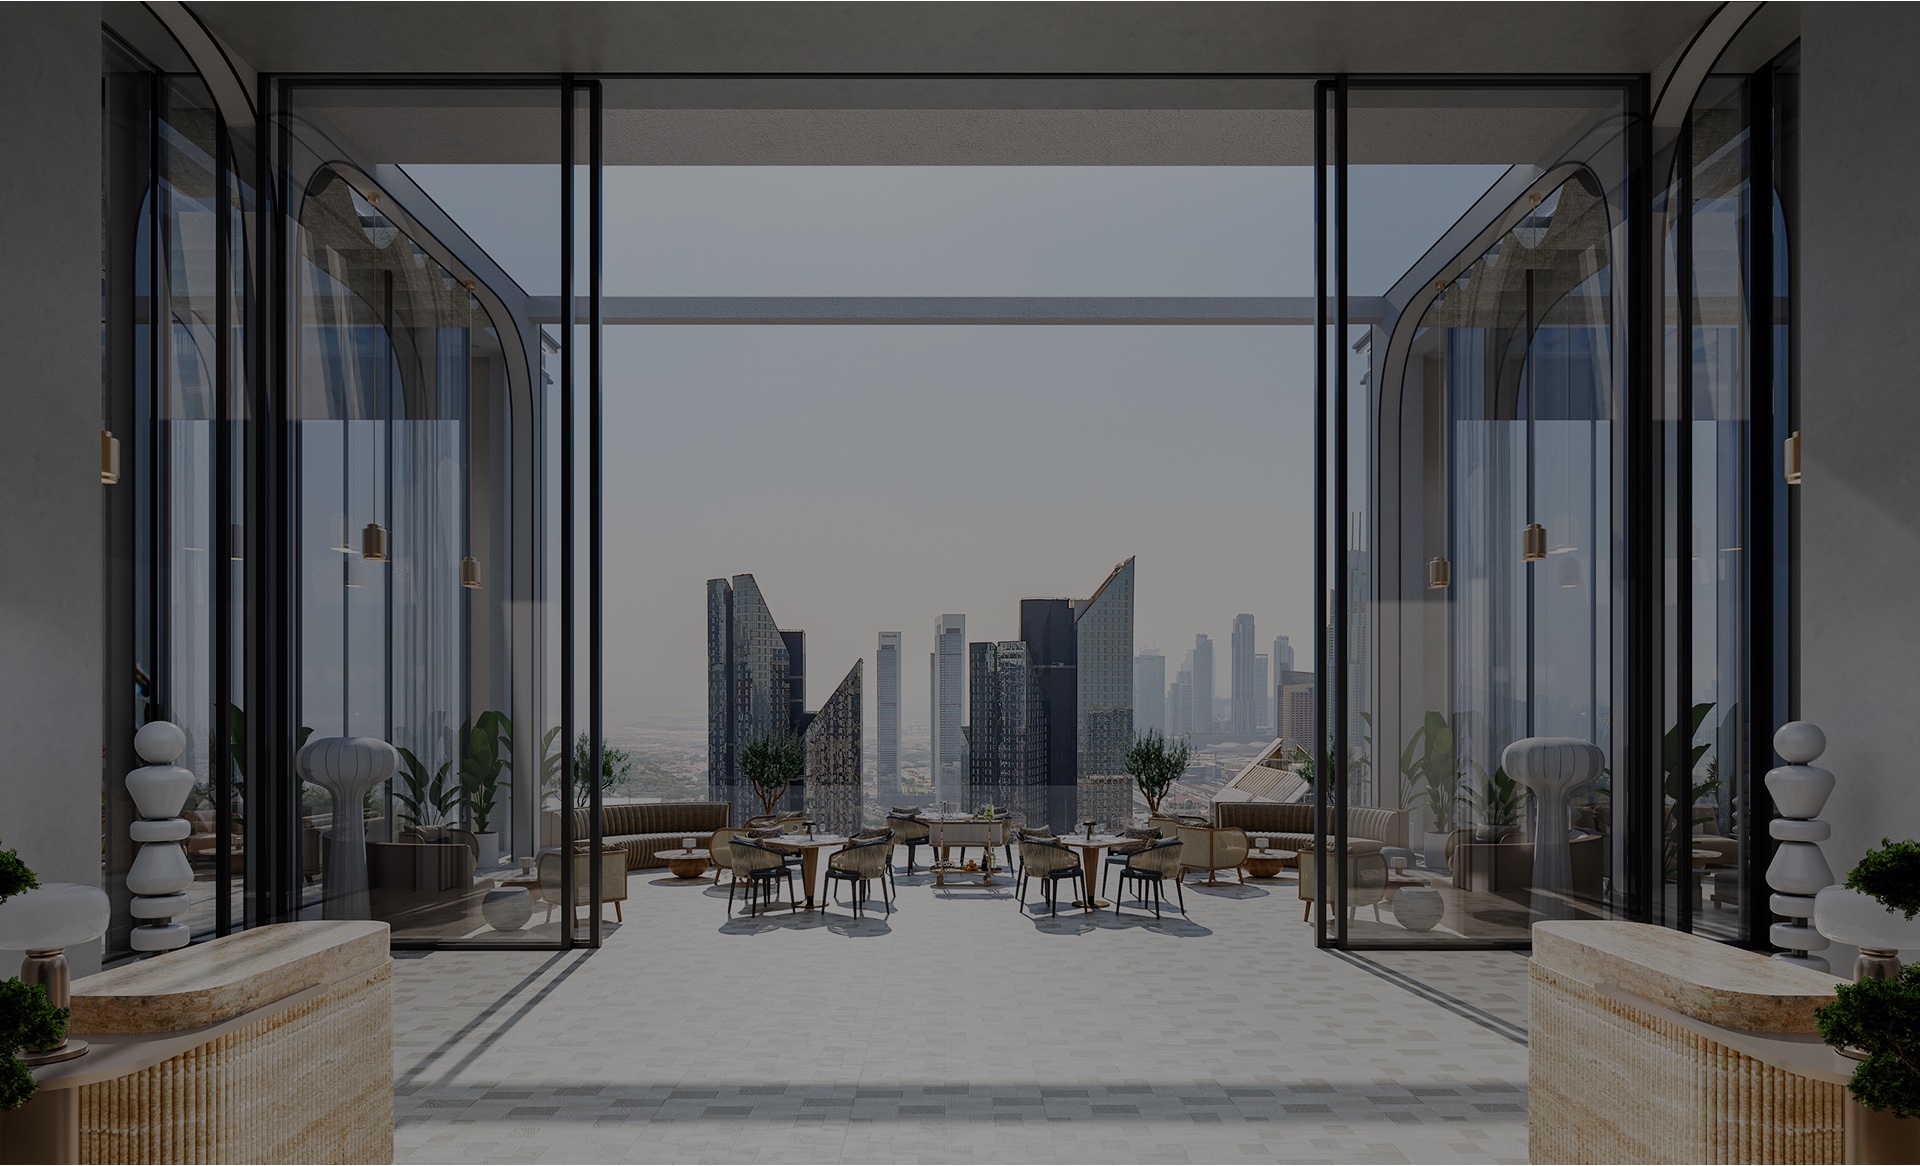
- A landscaped rooftop sky garden with dining and lounges.
- A gourmet food hall with a collection of dining concepts.
- A business lounge, private business suites, executive boardrooms and meeting facilities.
- Wellness and fitness across two interconnected levels.
- Café, retail, a cigar lounge and a golf simulator.
An Address Rich
in Experiences
Ground Floor
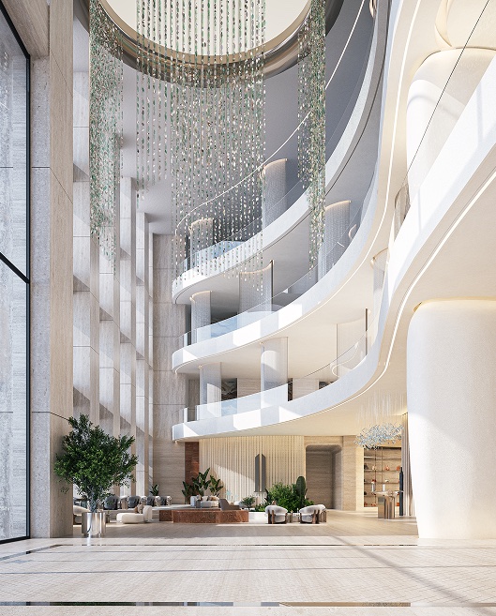
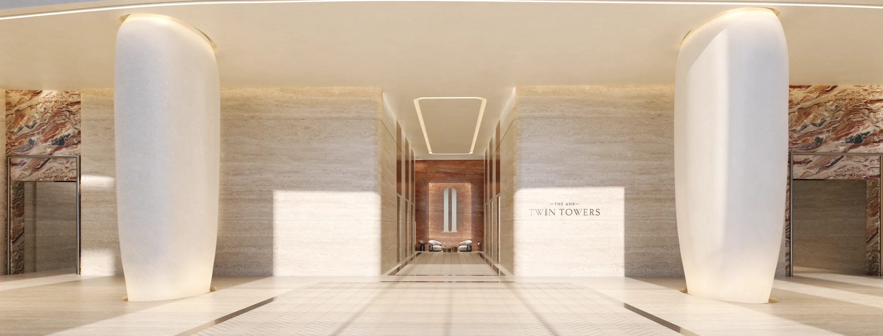
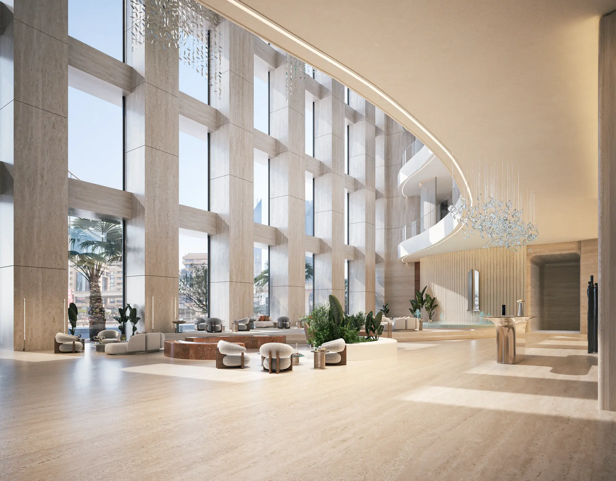
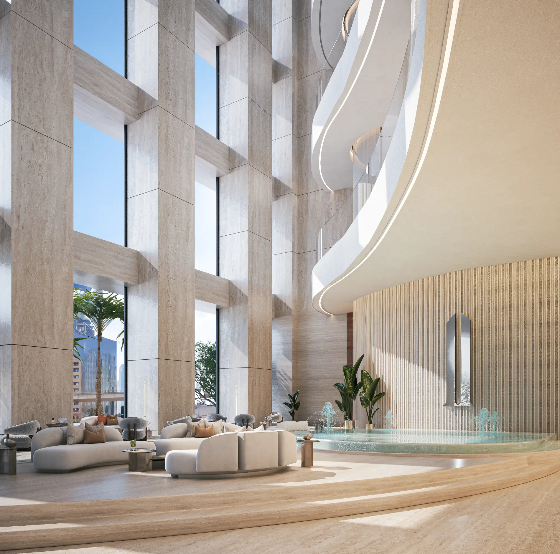
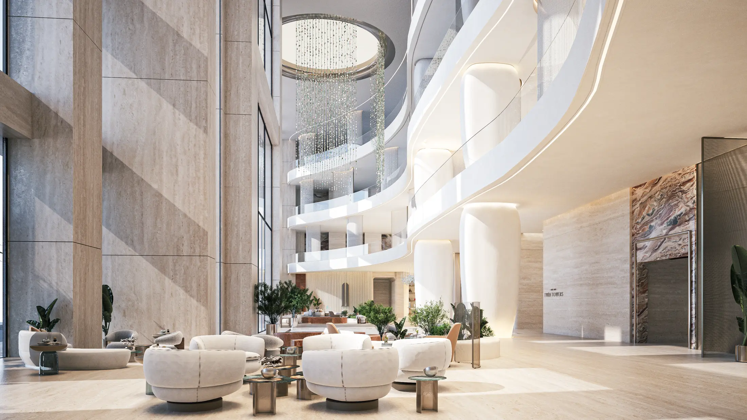
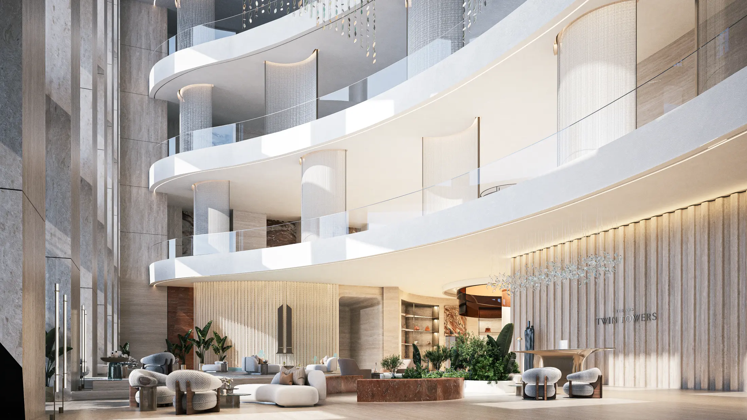
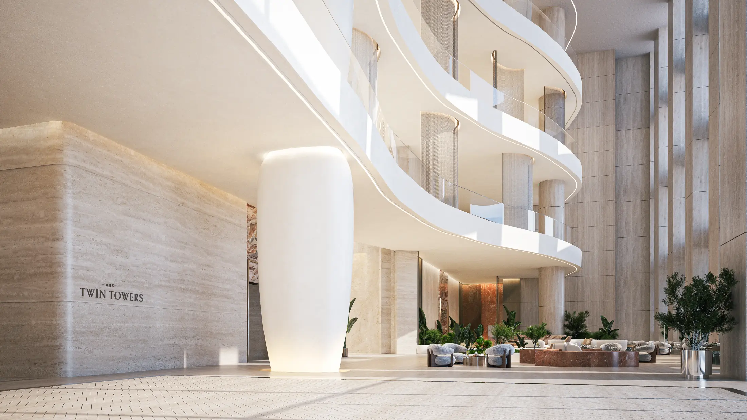
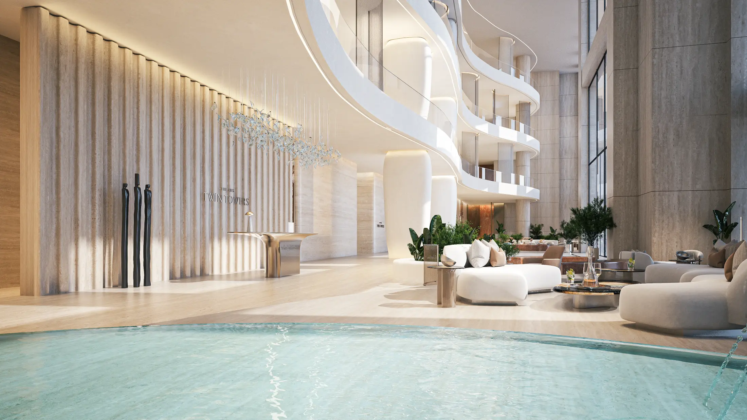
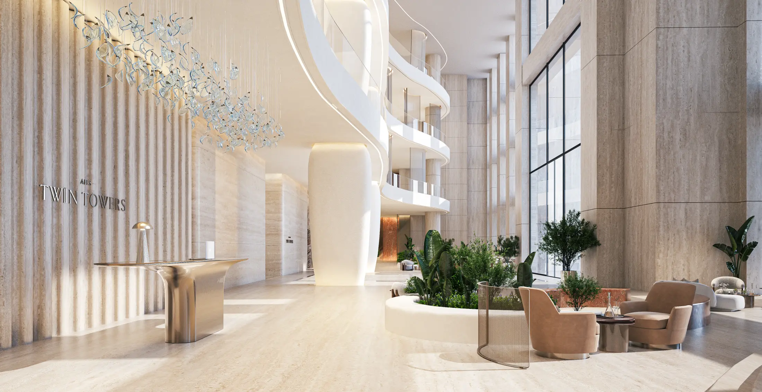
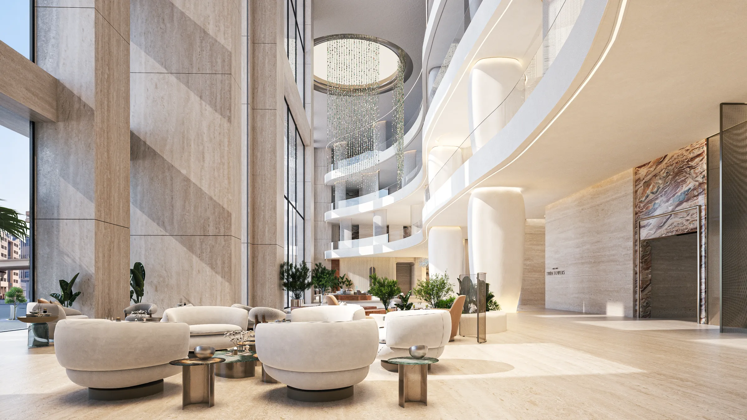
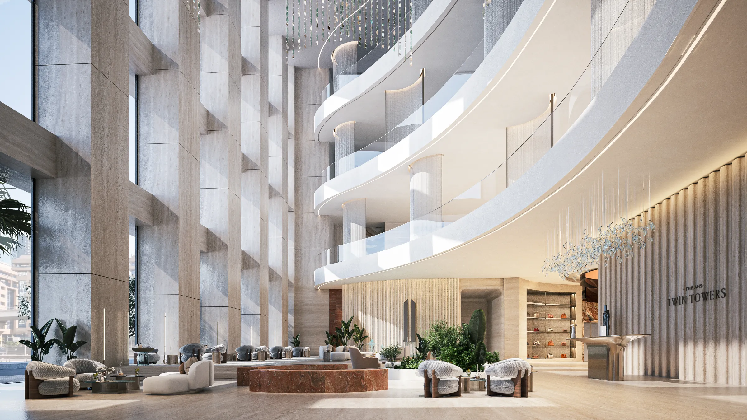
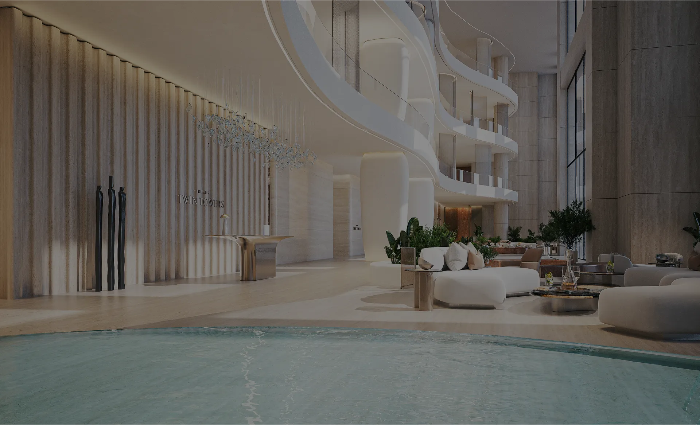
The Grand Lobby
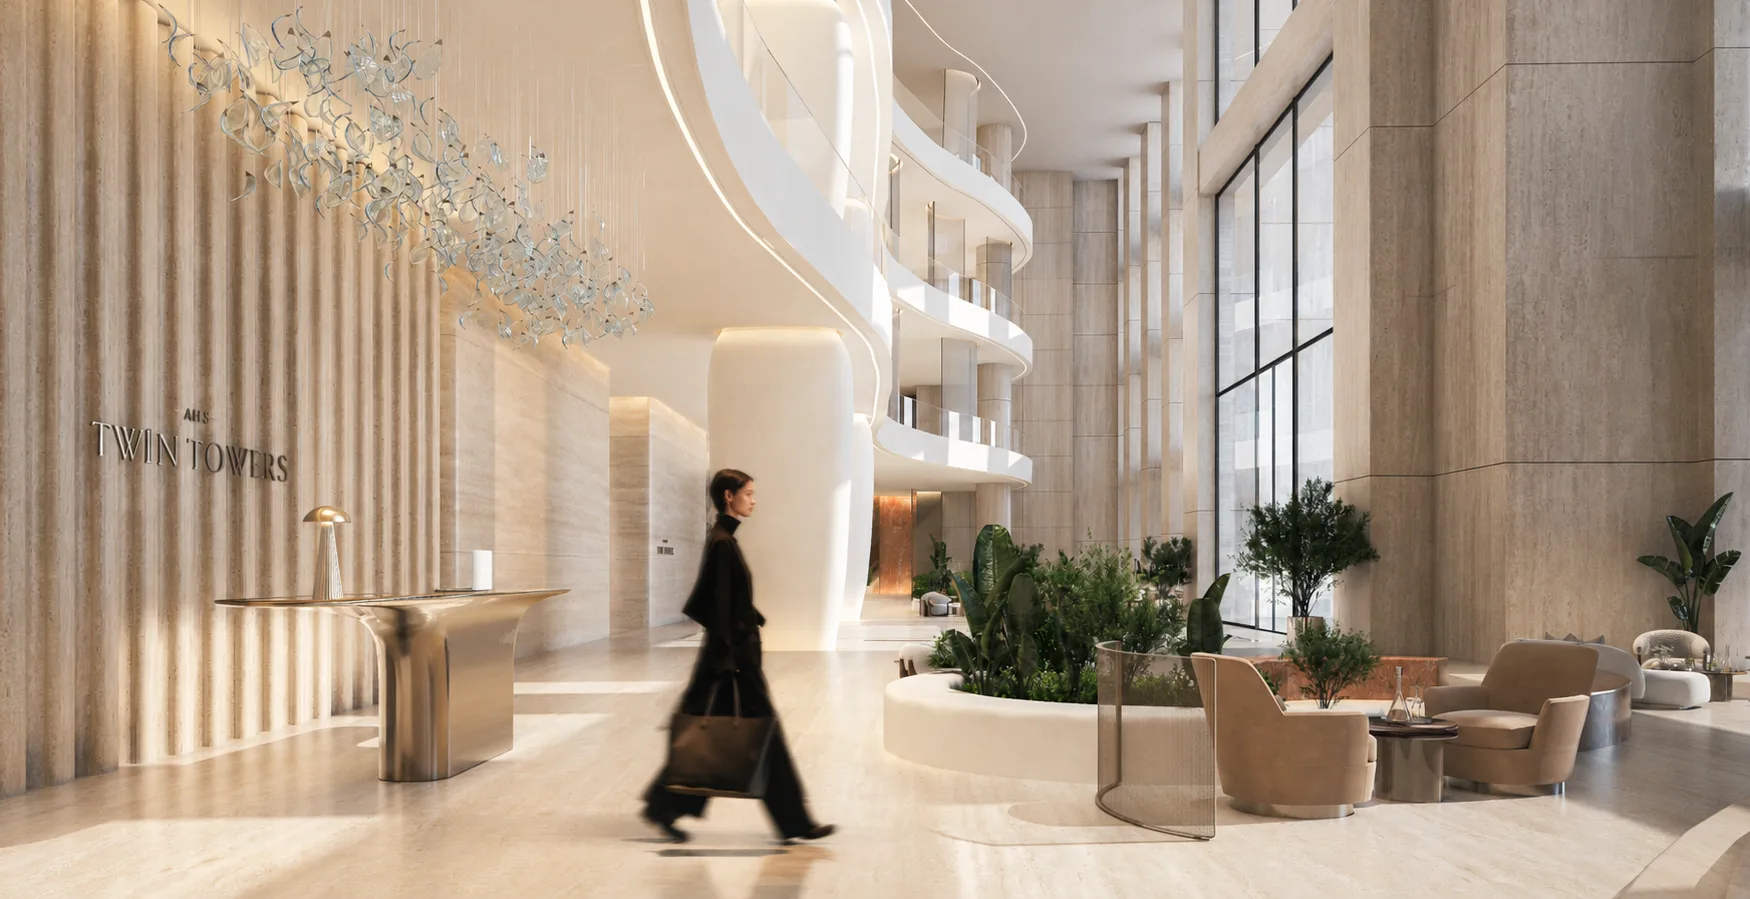
A double-height arrival lobby with concierge services, sculpted balconies and generous glazing creates a welcoming first impression for occupants and guests.
Ground Floor
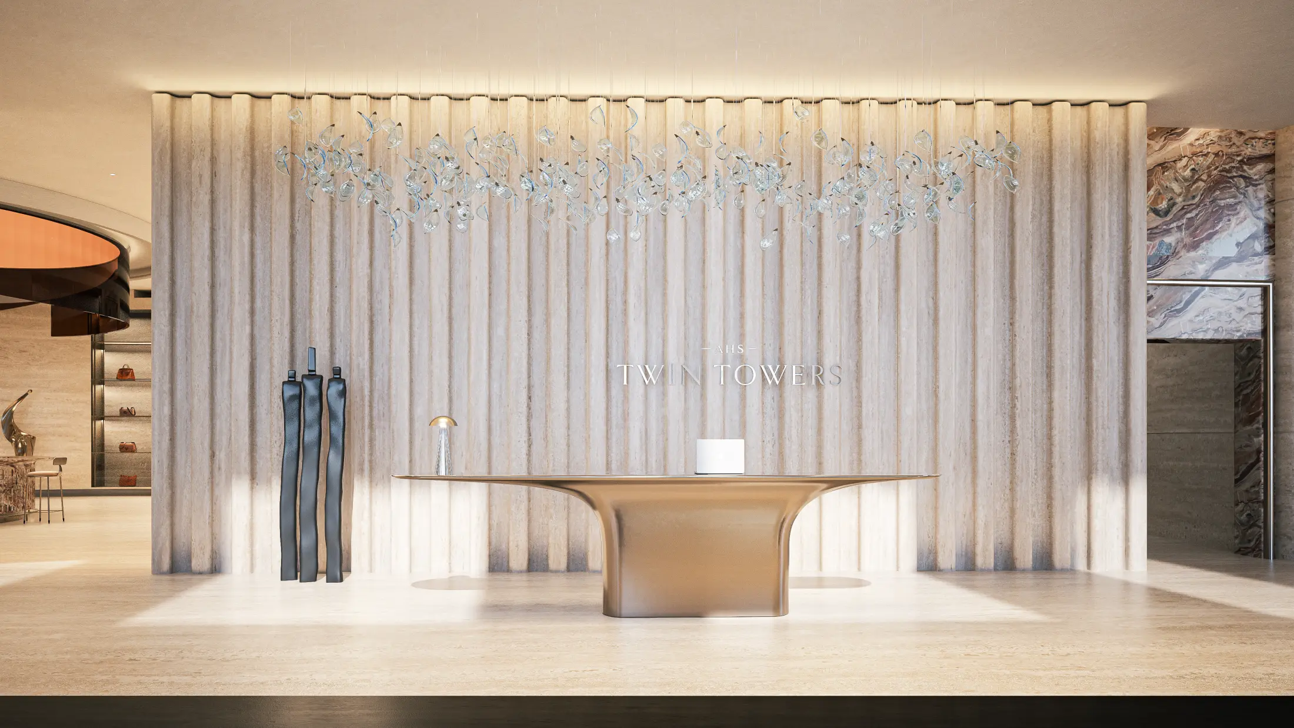
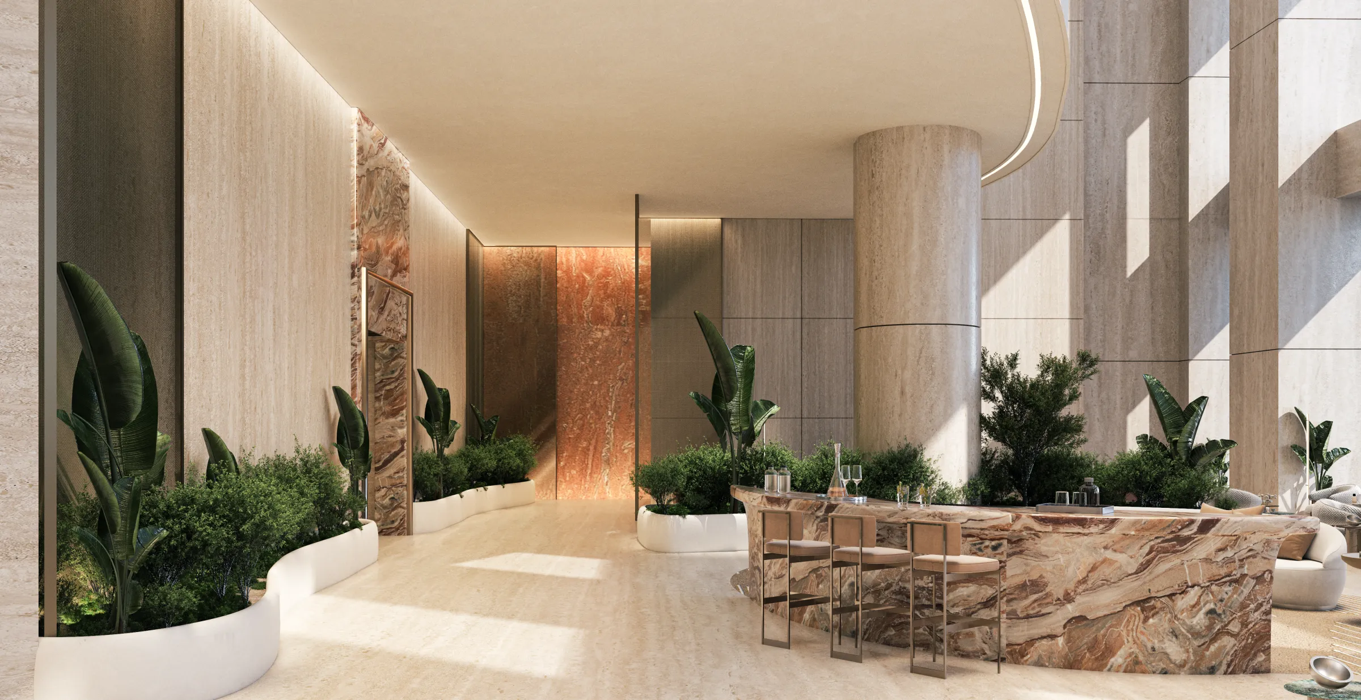
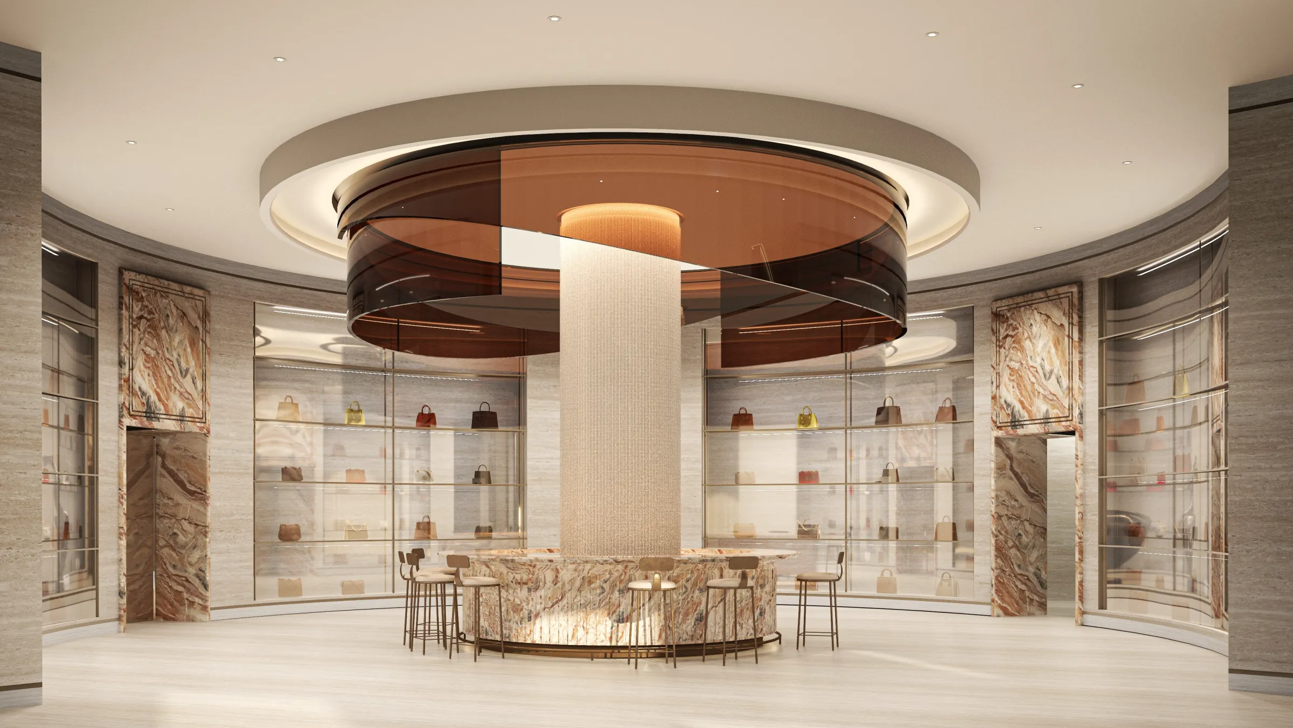
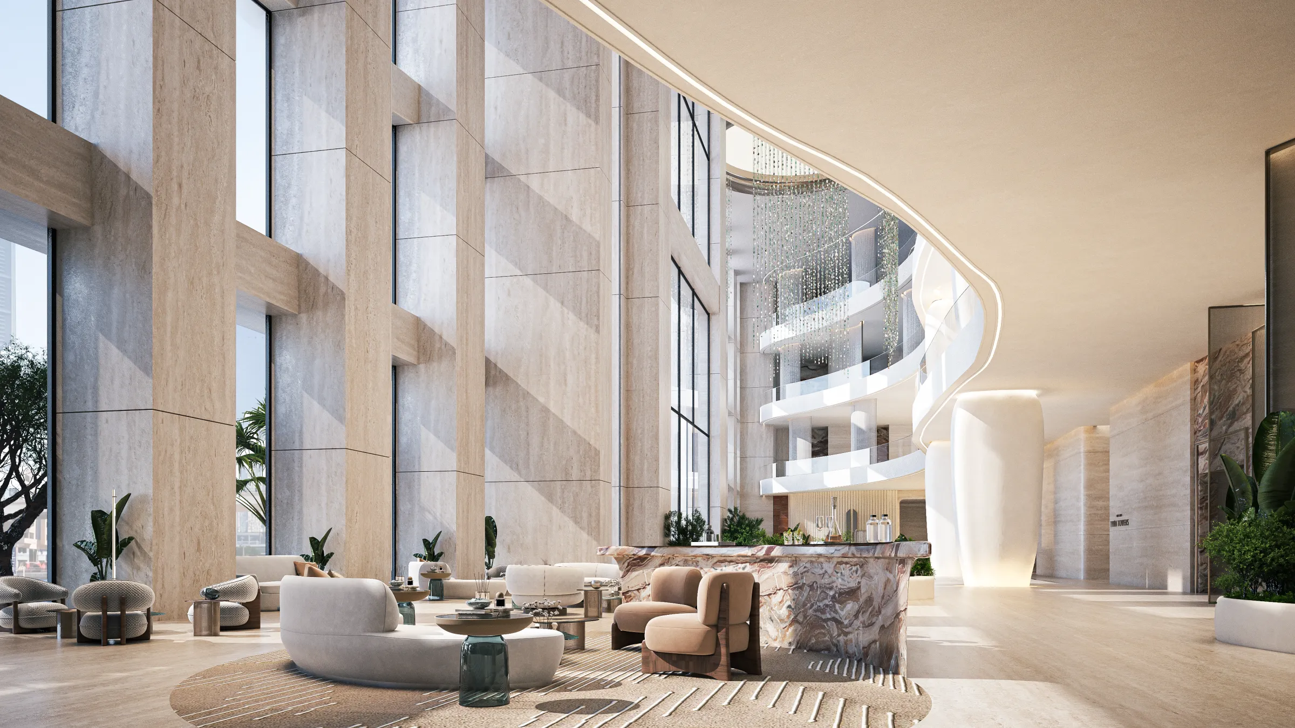
The Social Hub
The social heart of AHS Twin Towers, bringing together retail experiences, a coffee bar lounge and shared spaces.
Designed for the Hours
Beyond the Workday

Amenities
Business, wellness and culinary experiences will each have a place at AHS Twin Towers. Explore the spaces planned for meetings, movement, relaxation and dining throughout the working day.




Business Amenities for Every Need
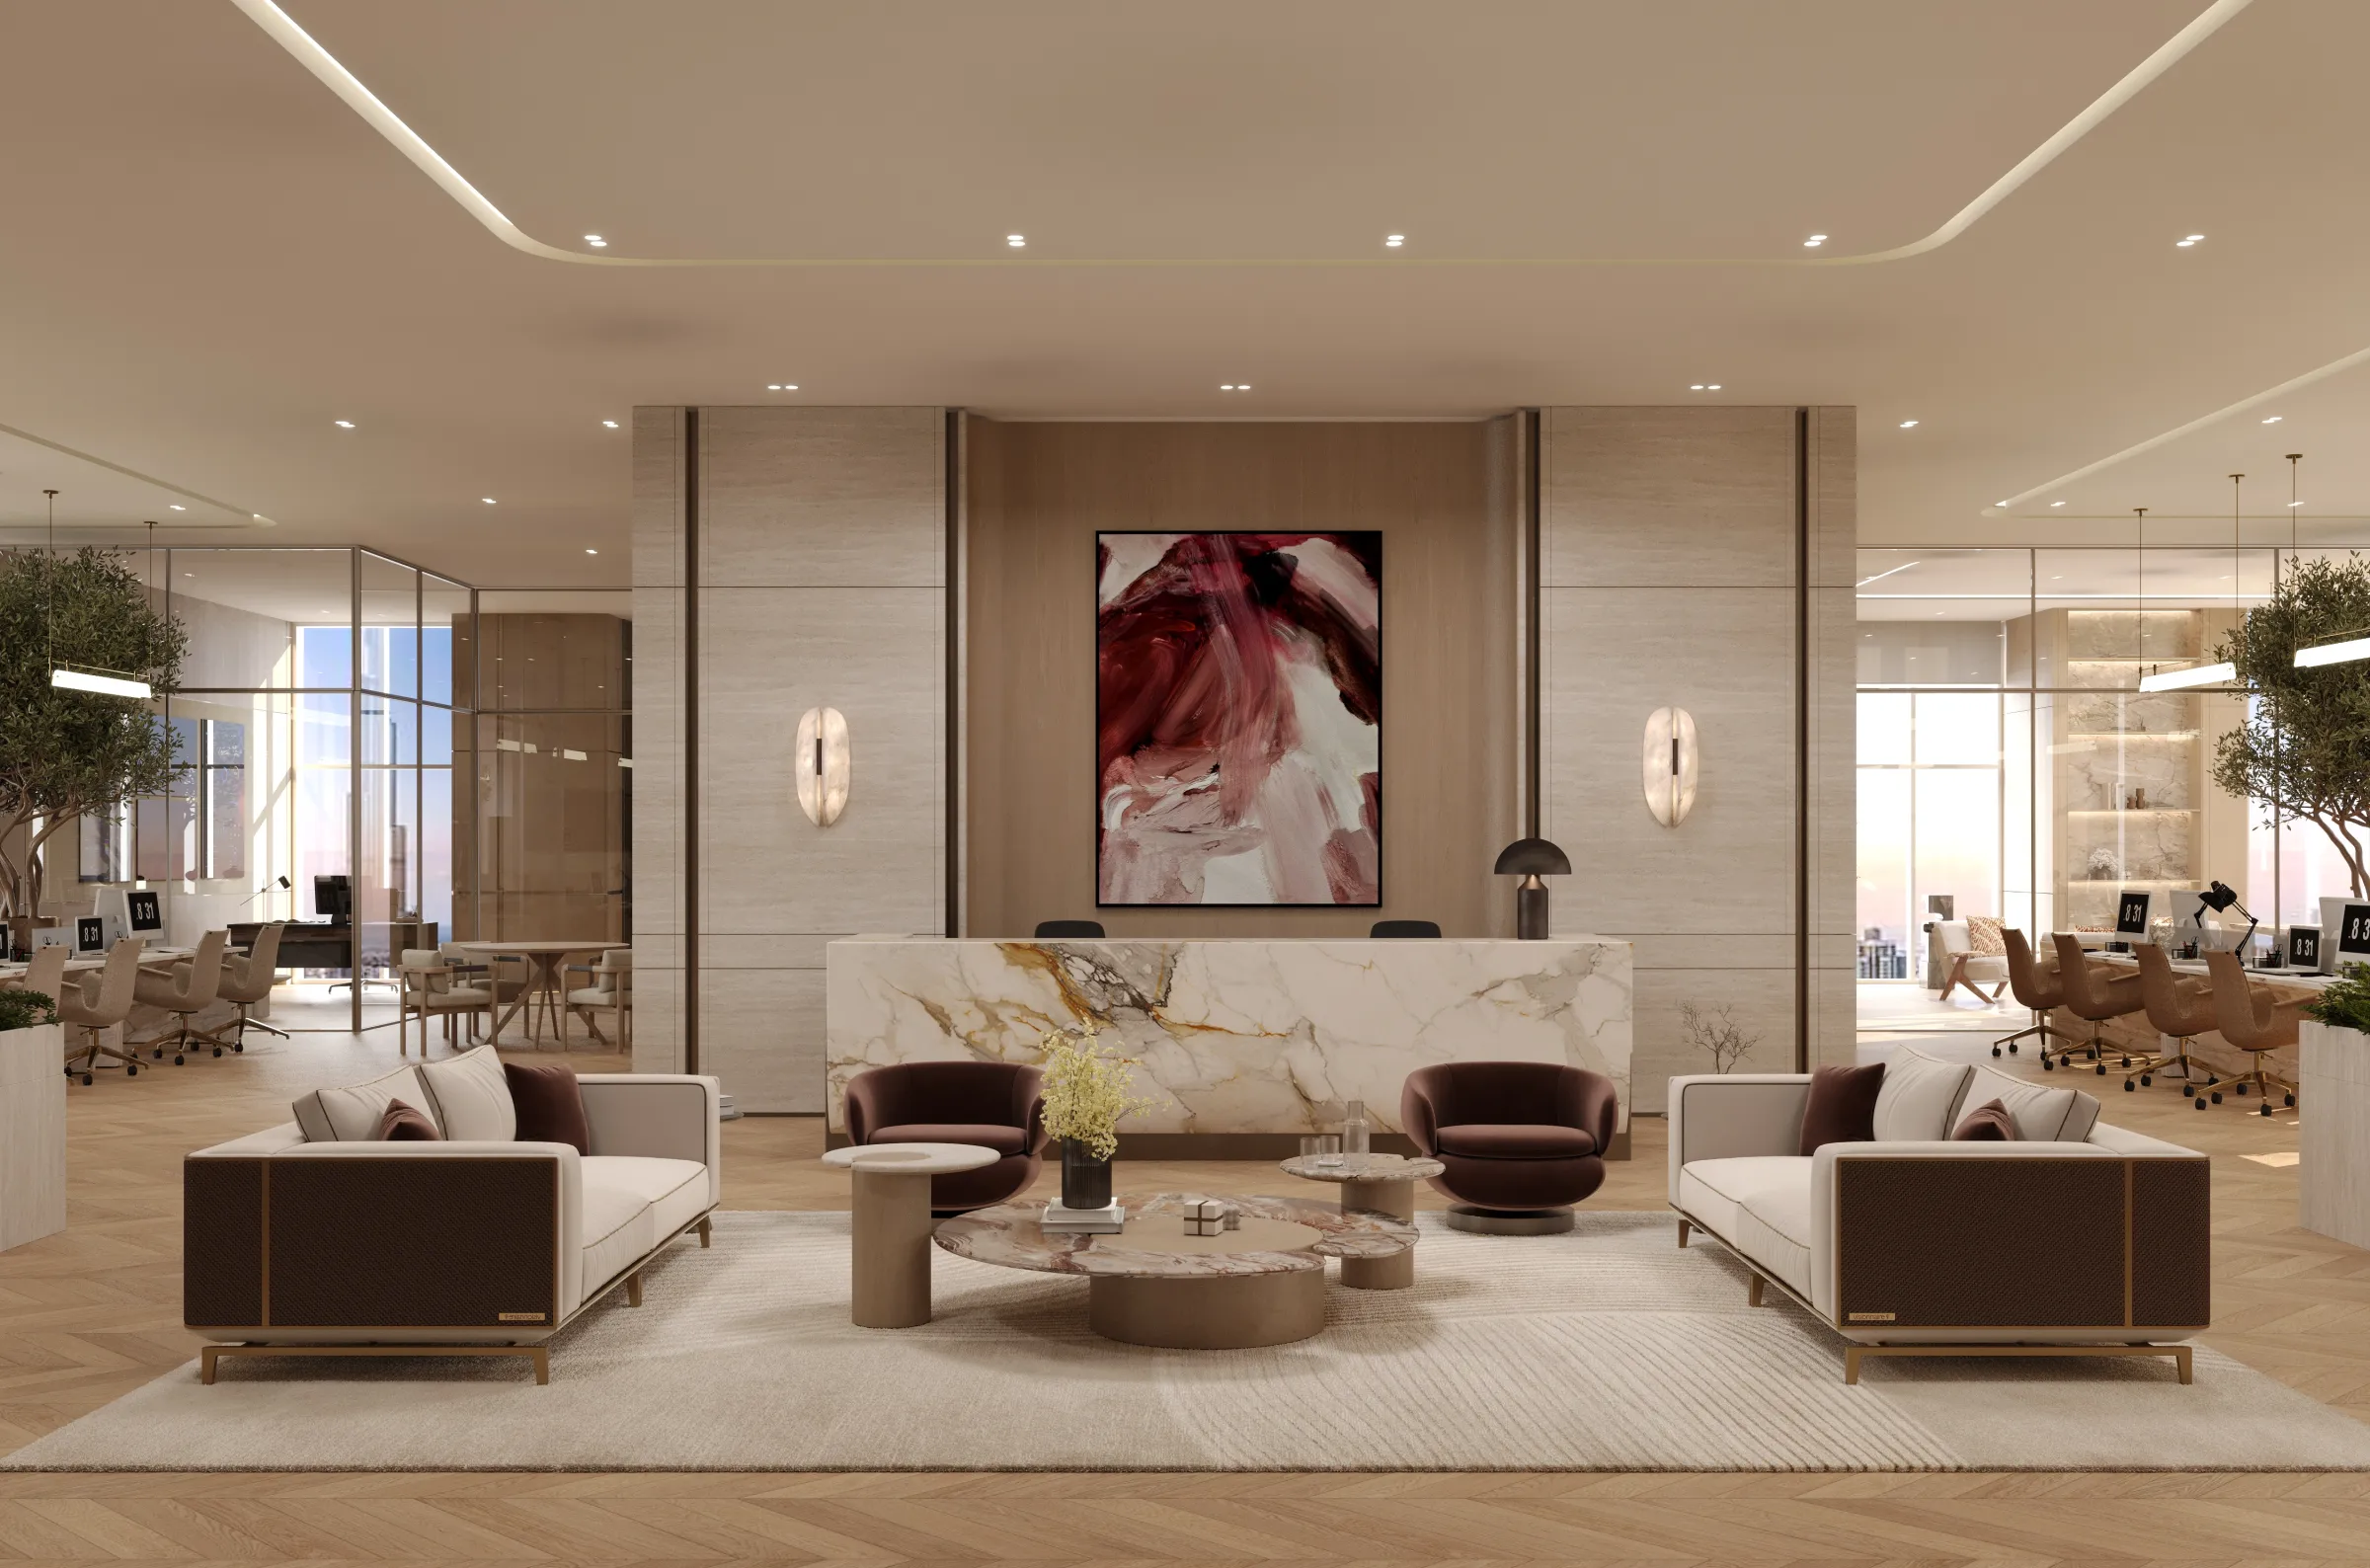
A lounge with dedicated business and conference facilities, designed for efficiency and convenience.




AHS Twin Towers
Location
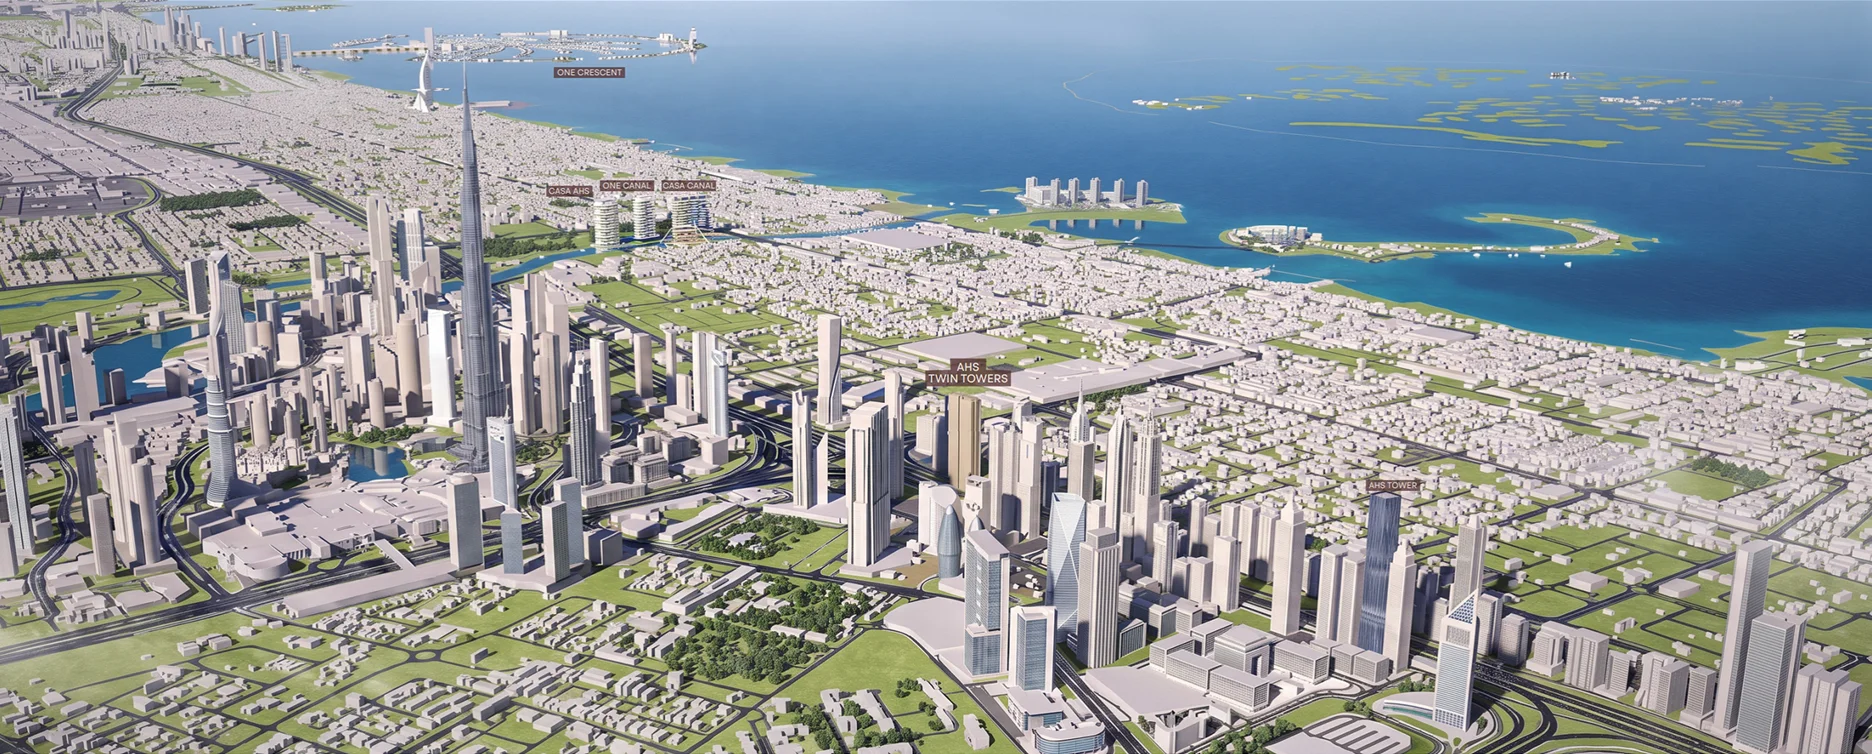
AHS Twin Towers occupies a prominent position on Sheikh Zayed Road, minutes from DIFC and Downtown Dubai. With Dubai Metro nearby and Dubai International Airport within easy reach, the address offers convenient access across the city and beyond.

At the Centre
of It All
 2 MinutesTo Dubai Metro
 3 MinutesTo Downtown Dubai
 3 MinutesTo Burj Khalifa
 5 MinutesTo DIFC
 5 MinutesTo World Trade Centre
 10 MinutesTo Burj Al Arab
 10 MinutesTo Dubai Marina
 15 MinutesTo Dubai International Airport
Journey times are approximate.
Designed for the Hours
Beyond the Workday
AHS Twin Towers
The Architecture of Success
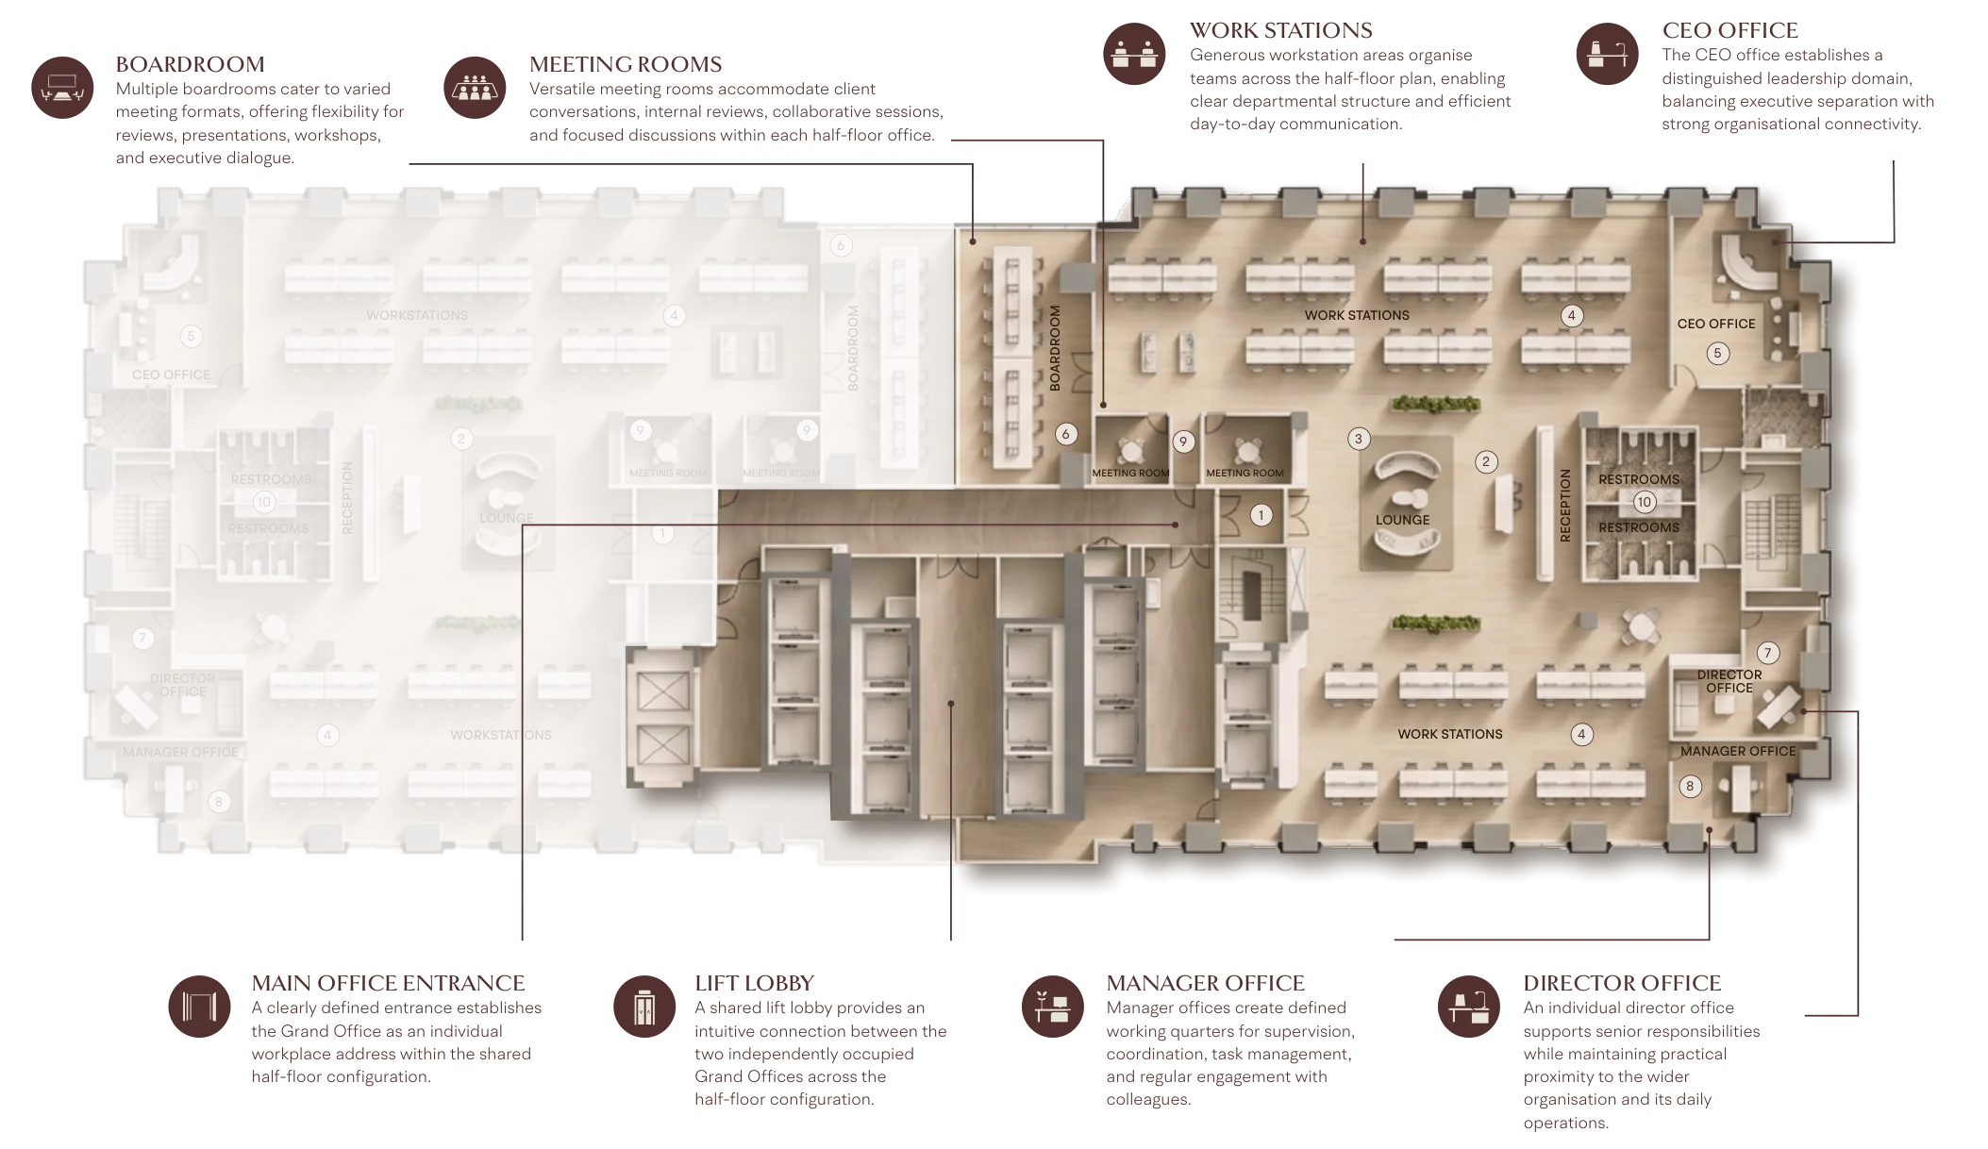
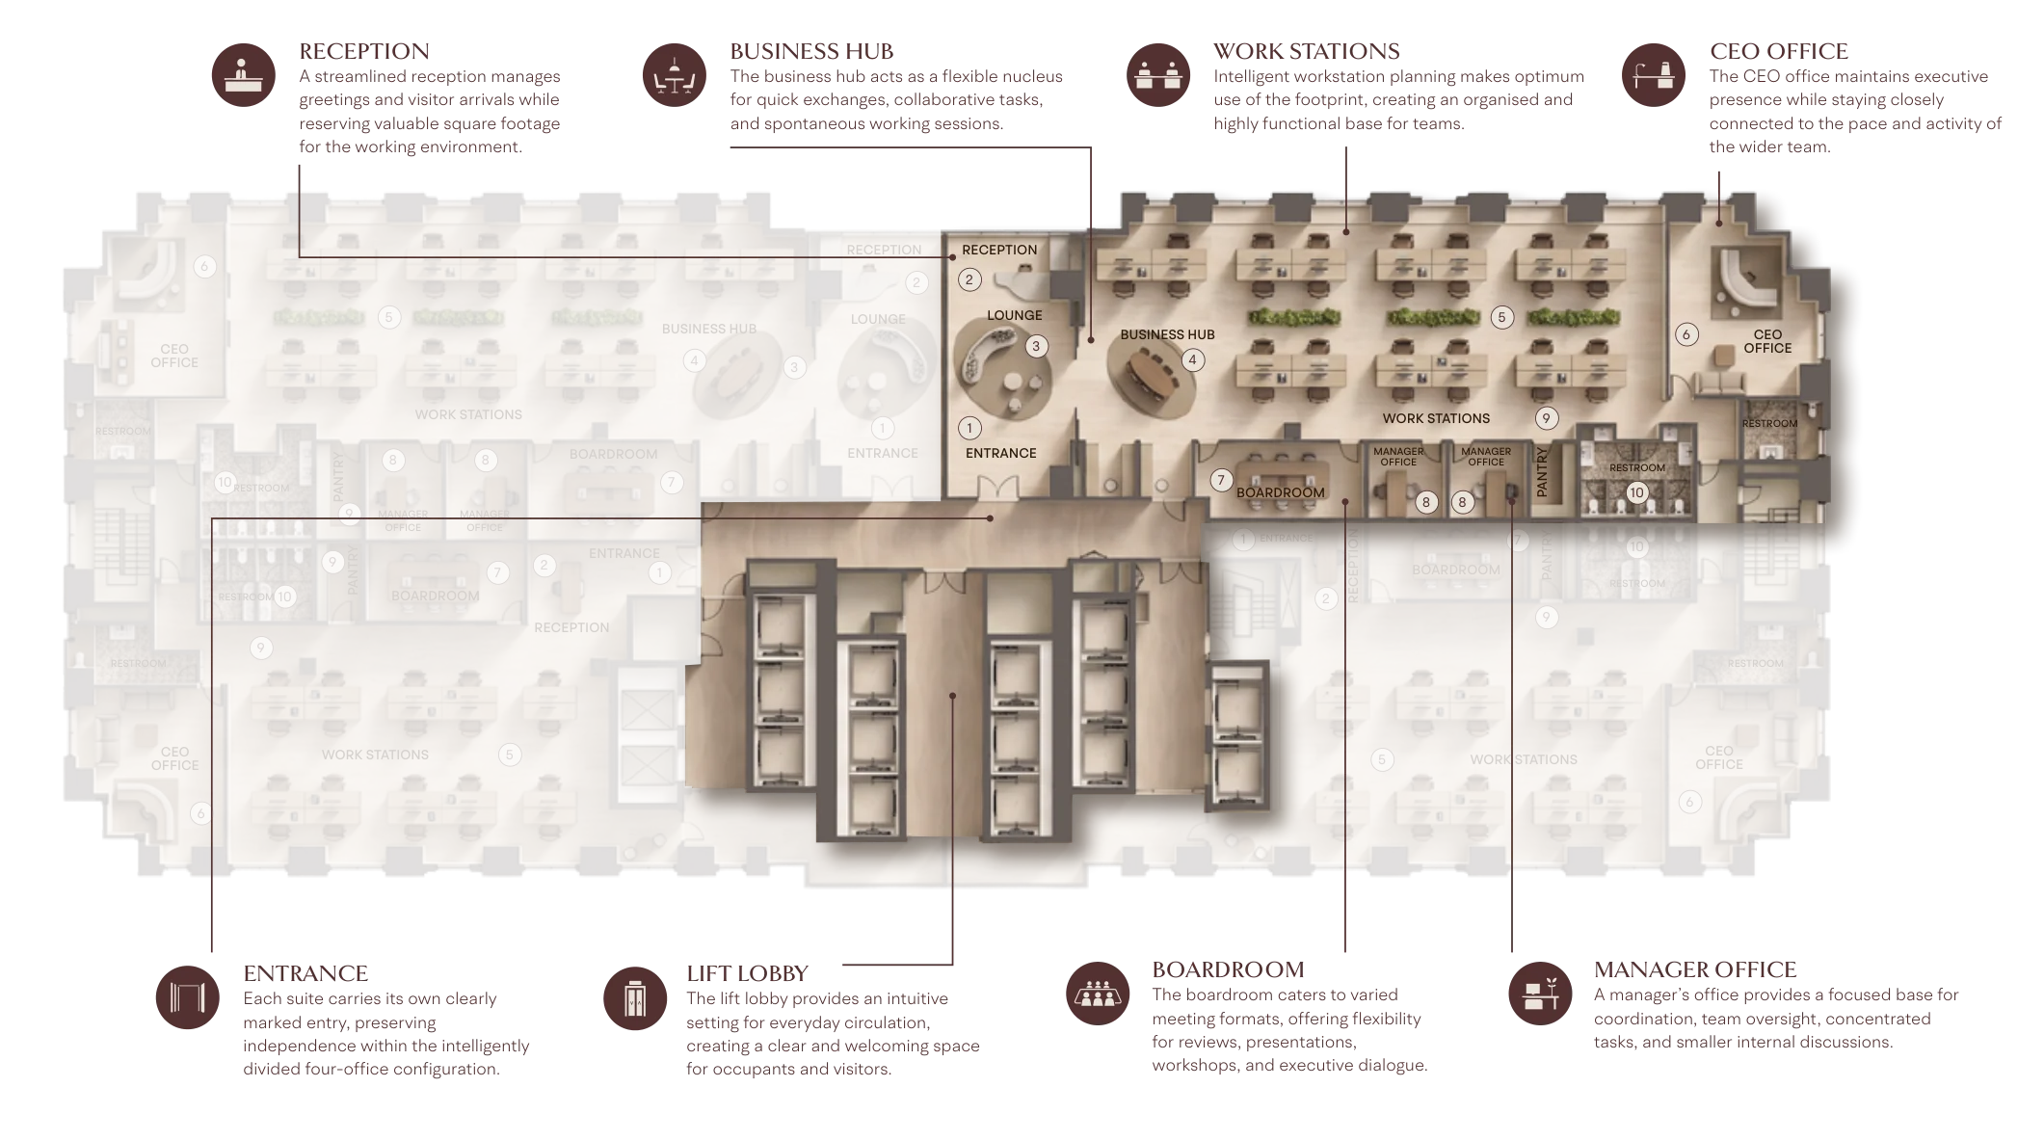
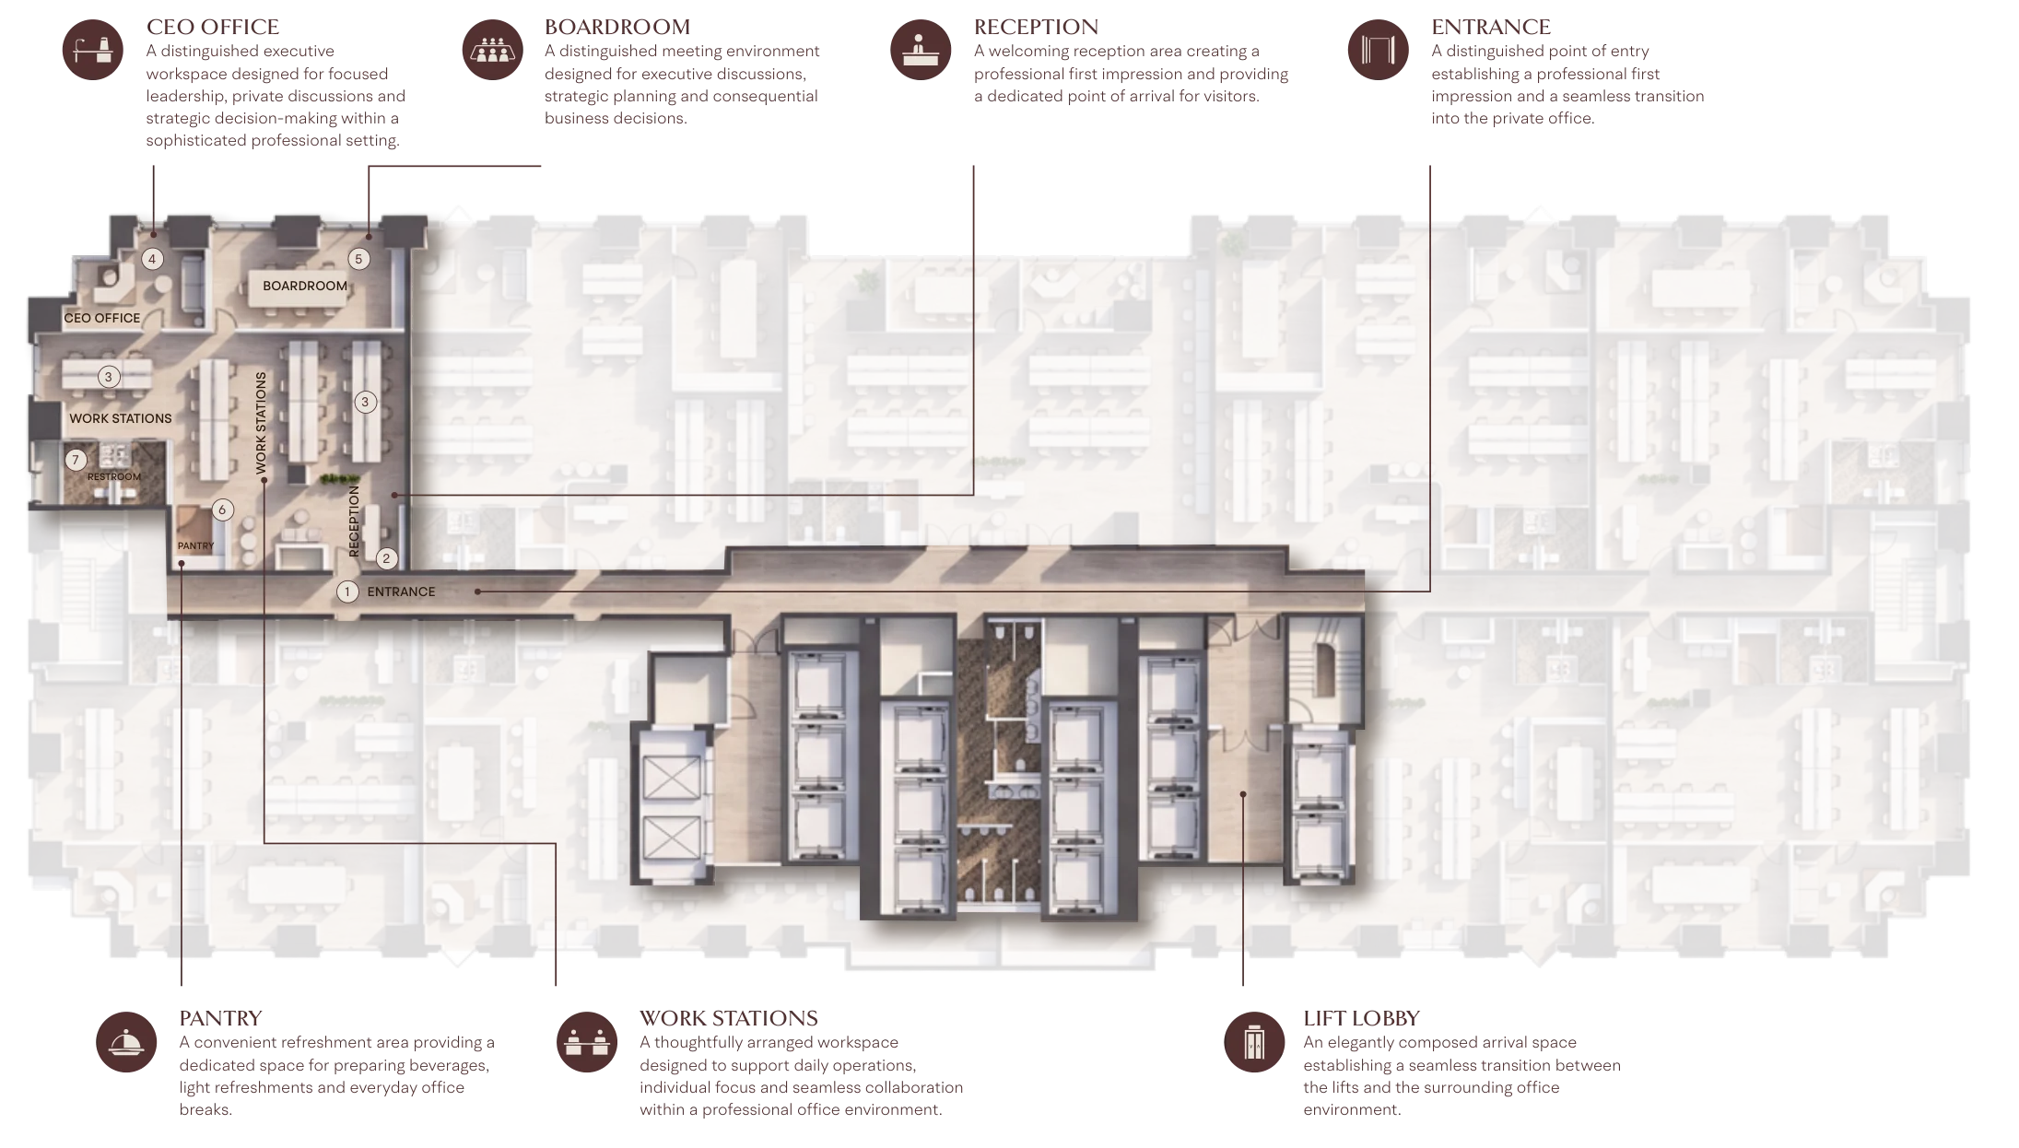
Explore four office configurations, from individual suites to full-floor headquarters, with sizes ranging from 1,800 to 17,563 sq ft.
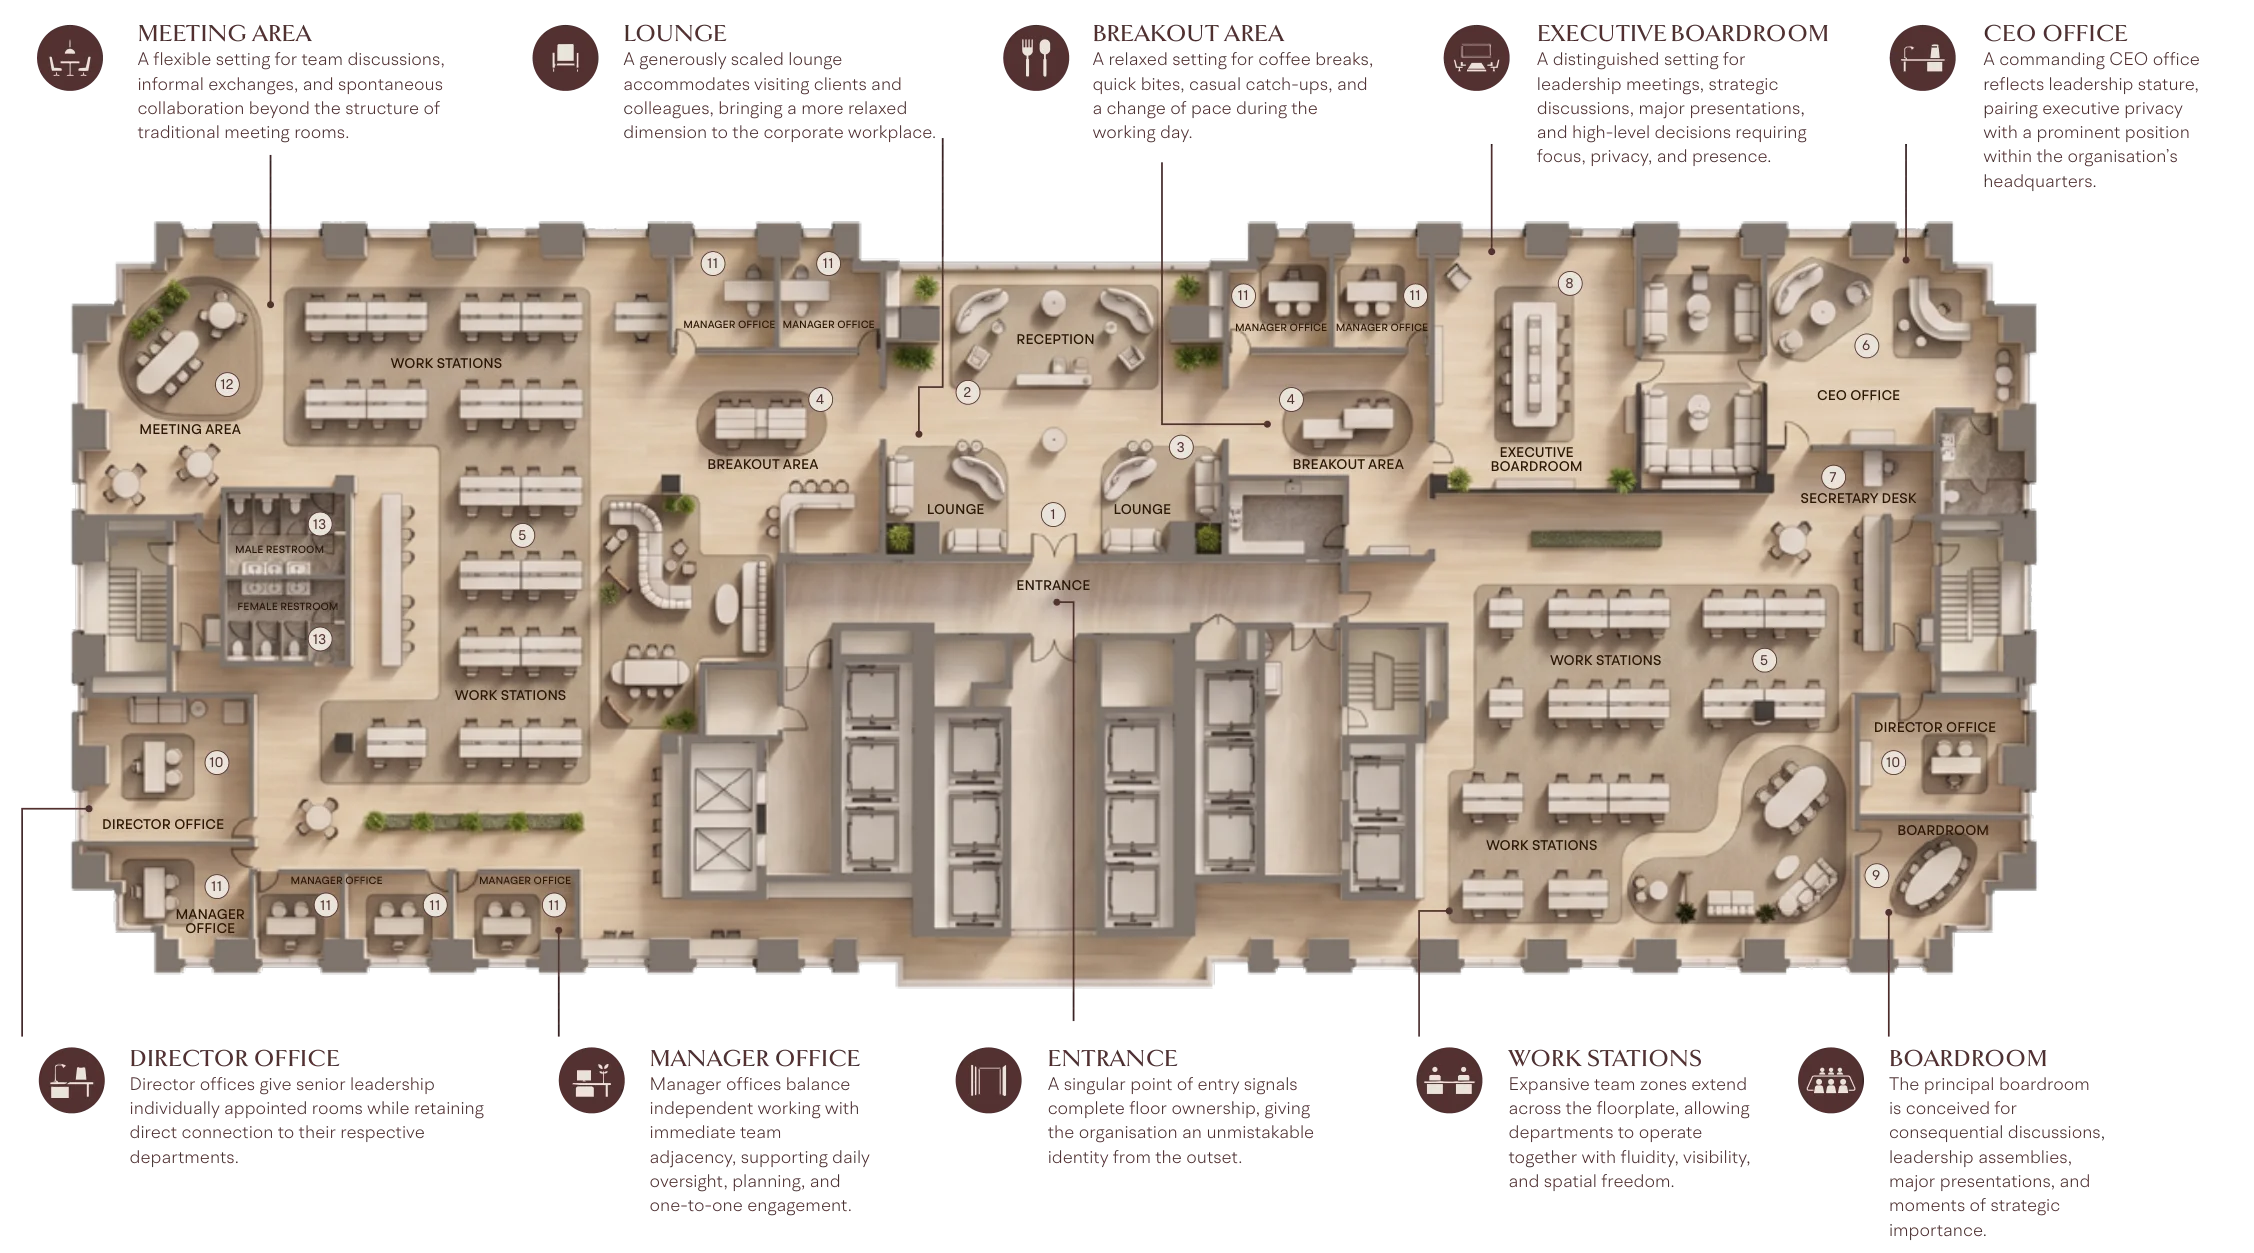
Ultra Grand Offices offer organisations the opportunity to establish a headquarters on an exceptional scale, bringing leadership, teams, and business operations together within a setting of singular distinction.
- Ultra Grand Offices
- Full-Floor Layout: Levels 38–49
- Size Range: 17,007–17,563 SQ FT
The Architecture
of Success
AHS Twin Towers
Payment Plan
- 015%On Booking
- 0220% + DLDEnd Of DecemberOn SPA
- 035%April 1st 2027
- 045%July 1st 2027
- 055%October 1st 2027
- 065%January 1st 2027
- 075%April 1st 2027
- 0850%On Handover
Register Your Interest
Leave your contact details below to register your interest in AHS Twin Towers.